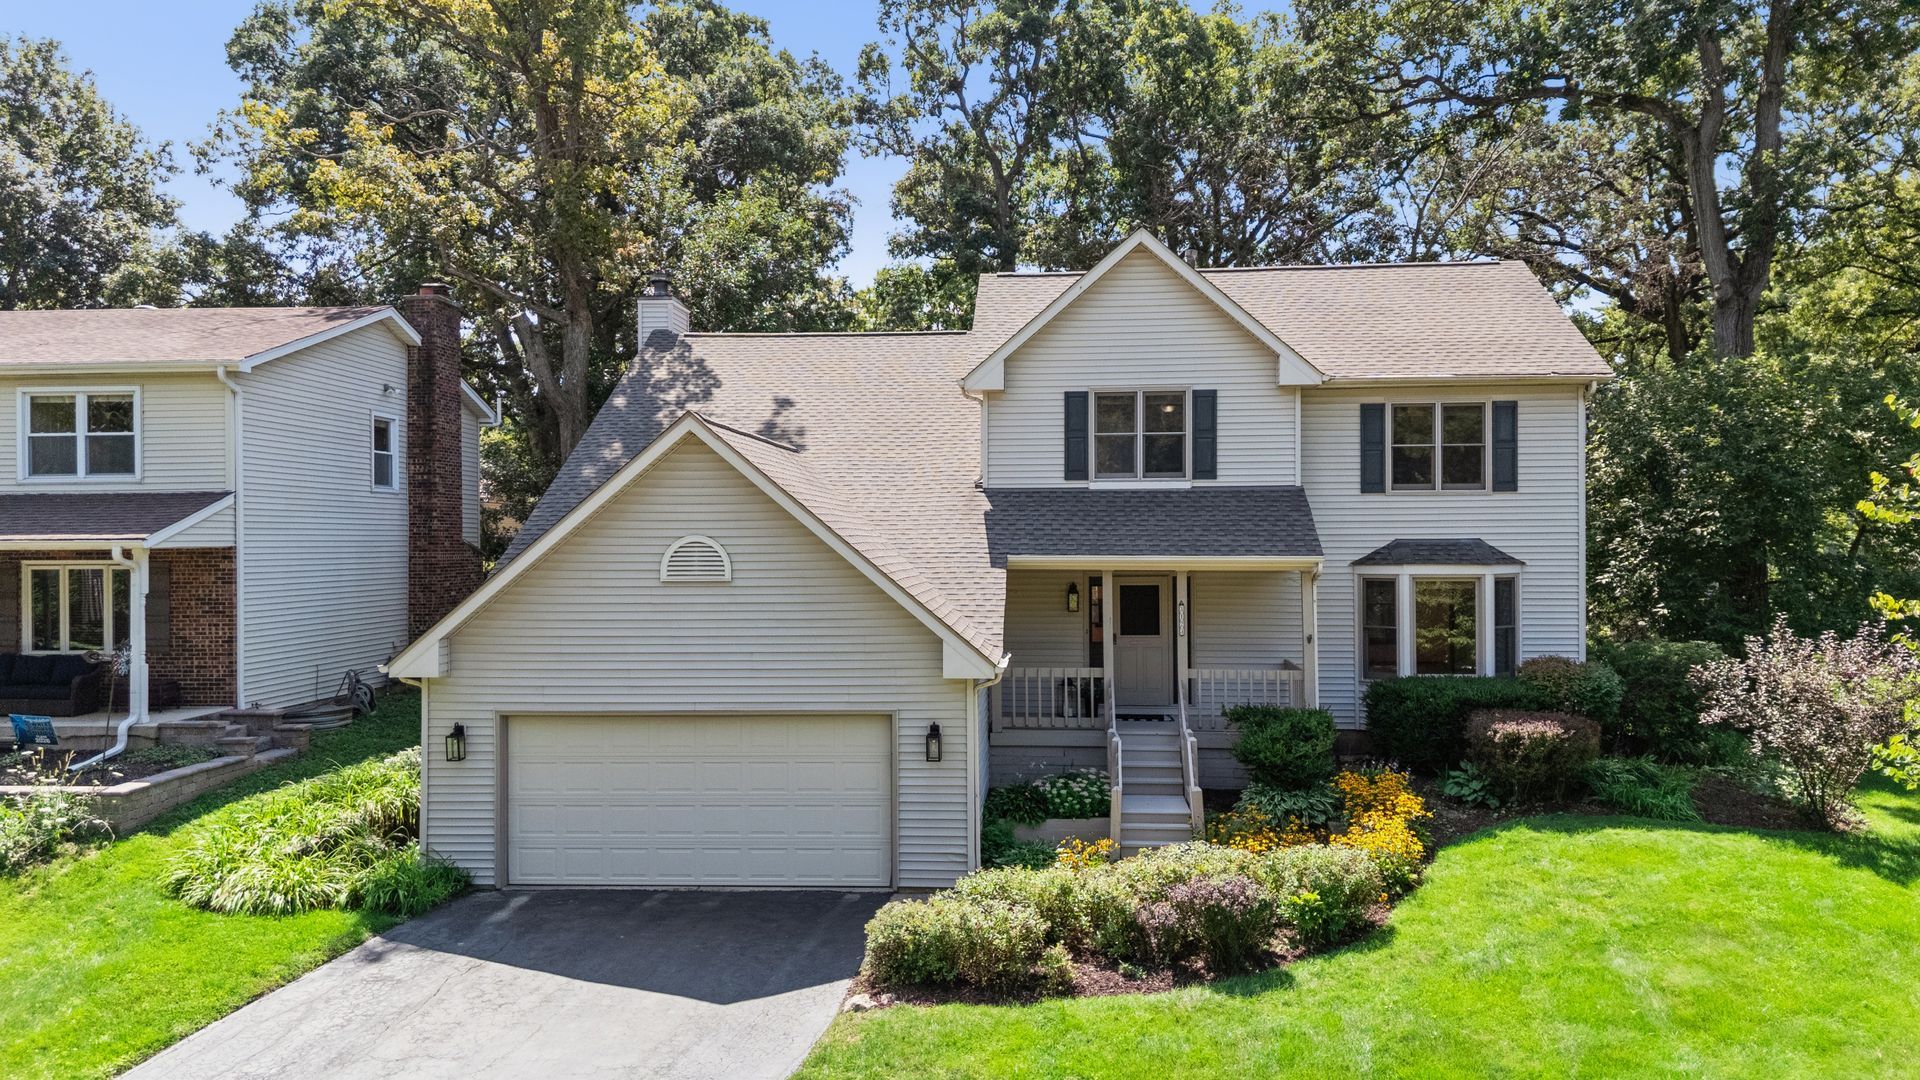


BEDS4
BATHS2 full 1 partial
SQUARE FEET2,338
MLS#12740234
STATUSNew
PROPERTY TYPEResidential - Single Family
SUBDIVISIONWhispering Oaks
SCHOOLDistrict 99
Property Description
FALL IN LOVE WITH THIS PICTURESQUE HOME, OFFERING STUNNING CURB APPEAL IN THE SECLUDED WHISPERING OAKS SUBDIVISION! Set back from the street in a private, tree-lined setting, 3123 Scenicwood Lane was built as a CUSTOM SPEC HOME & is surrounded by beautiful mature trees & professionally landscaped gardens, creating a wonderful sense of privacy. Step inside from the charming covered front porch to a warm & welcoming layout featuring NEWLY REFINISHED HARDWOOD FLOORS, a wide staircase & a convenient first-floor laundry/mudroom. The spacious living room is highlighted by a beautiful bay window, while the formal dining room flows seamlessly into the chef's kitchen featuring granite countertops, tile backsplash, stainless steel appliances, pantry closet & an exterior-vented range hood. The kitchen opens to the inviting family room, complete with a striking white stone fireplace with gas starter & mantel. The adjacent eating area leads to an expansive paver patio surrounded by lush landscaping-an ideal setting for outdoor dining, entertaining or simply relaxing. Upstairs, escape to your private primary retreat featuring a dramatic vaulted ceiling with wood beam, ensuite bath with jetted tub & a large walk-in closet. Even better, every spacious bedroom features its own walk-in closet! Need more space? The fully finished basement provides incredible flexibility for a recreation room, home office, fitness area or potential fifth bedroom for guests. Abundant storage can be found throughout the home, including the storage/furnace room & crawl space. The hard-to-find spacious garage with an impressive 13-foot ceiling provides even more room for vehicles, storage & hobbies. UPDATES INCLUDE: REFINISHED MAIN-LEVEL, PRIMARY BEDROOM, STAIRS & UPSTAIRS HALL HARDWOOD FLOORS '26, WASHER & DRYER '24, DISHWASHER '23, ROOF & BACKUP SUMP PUMP '22, INTERIOR PAINT '21, HOT WATER HEATER '20, FURNACE, A/C, HUMIDIFIER & AIR PURIFIER '19. Located within acclaimed Downers Grove District 99 & ideally situated near I-55 & I-355, with convenient access to IKEA, Costco, The Promenade Bolingbrook & vibrant Downtown Naperville. Lovingly cared for & thoughtfully updated, this beautiful home is truly a must-see!
Upcoming Open Houses
Open House Saturday August 29th, 1:00pm - 3:00pm
Open House Sunday August 30th, 1:00pm - 3:00pm
Property Features
Property Type: Residential - Single Family
Basement: Finished, Crawl Space, Partial
Basement: Yes
Cooling: Central Air
Fireplaces: 1
Garage: 2
Heating: Natural Gas
Home Style: Traditional
Lot Size: 0.21 Acres
Roof Type: Asphalt
Taxes: $13,112
Year Built: 1993
Amenities
Vaulted Ceiling(s)
Walk-In Closet(s)
Feature Descriptions
Additional rooms: Utility Room-Lower Level, Walk In Closet, Recreation Room
Appliances: Range, Dishwasher, Refrigerator, Washer, Dryer, Stainless Steel Appliance(s), Humidifier
Association Includes: None
Bath Features: Whirlpool, Separate Shower, Double Sink
Dining Room: Separate
Exterior: Vinyl Siding
Fireplace: Gas Starter
Fireplace Location(s): Family Room
Laundry: Main Level
Lot: Landscaped
Lot Dimensions: 77 x 110 x 74 x 126
Other Equipment: Ceiling Fan(s), Sump Pump, Air Purifier, Backup Sump Pump;
Parcel#: 0835203027
Parking: Asphalt, Garage Door Opener, Yes, Garage Owned, Attached, Garage
Sewer: Public Sewer
Total Rooms: 9
Township: Downers Grove
Water: Lake Michigan
Room Sizes
Walk In Closet: 9X6
Recreation Room: 25X22
Bedroom 2: 11X6
Bedroom 3: 14X14
Bedroom 4: 12X11
Dining Room: 11X11
Family Room: 18X13
Kitchen: 13X9
Laundry: 9X8
Living Room: 16X14
Primary Bedroom: 17X15
Local Schools
High School: Downers Grove South High School
Middle School: Thomas Jefferson Junior High Sch
Elementary School: Edgewood Elementary School
School District: District 99
Listed By / Shown By
Listed By
Agency Name: Baird & Warner
Agency Phone: 630-778-1855
Shown By
Agent Name: Carol 'Korky' Williams
Agent Phone: (815) 494-7812
Agency Title: Gambino Realtors

Estimate Your Payment
Estimated Payment
$ 3,993.05 per month $2,725.39 Principal & Interest $1,092.67 Property Tax $175.00 Homeowner's InsuranceChange Payment Information

Carol 'Korky' Williams
Cell: (815) 494-7812
Fax: (815) 231-8676
Office Number: (815) 282-2222
Email Me


Member Participants (and their affiliated licensees, if applicable) shall indicate on their websites that IDX information is provided exclusively for consumers’ personal non-commercial use, that it may not be used for any purpose other than to identify prospective properties consumers may be interested in purchasing, that the data is deemed reliable but is not guaranteed by MLS GRID, and that the use of the MLS GRID Data may be subject to an end user license agreement prescribed by the Member Participant’s applicable MLS if any and as amended from time to time. MLS GRID may, at its discretion, require use of other disclaimers as necessary to protect Member Participant, and/or their MLS from liability.
Based on information submitted to the MLS GRID. All data is obtained from various sources and may not have been verified by broker or MLS GRID. Supplied Open House Information is subject to change without notice. All information should be independently reviewed and verified for accuracy. Properties may or may not be listed by the office/agent presenting the information.
Privacy Policy / DMCA Notice / ADA Accessibility


This site is hosted, designed and copyright
© 1994 - 2026 by
Delta Media Group, Inc. -- Patent Pending --
3123 Scenicwood Lane | MLS# 12740234
This single family home located at 3123 Scenicwood Lane, Woodridge, IL 60517 is currently listed for sale with an asking price of $600,000. This property was built in 1993 and has 4 bedrooms and 2 full and 1 partial baths with 2338 sq. ft. Scenicwood Lane is located in the Whispering Oaks subdivision within the District 99 school district. Search Whispering Oaks real estate on cwilliams.gogambino.com today.