

BEDS4
BATHS3
SQUARE FEET1,227
MLS#26-352
STATUSPending
PROPERTY TYPEResidential - Condominium
SUBDIVISIONMacGowans 2nd Addition
Property Description
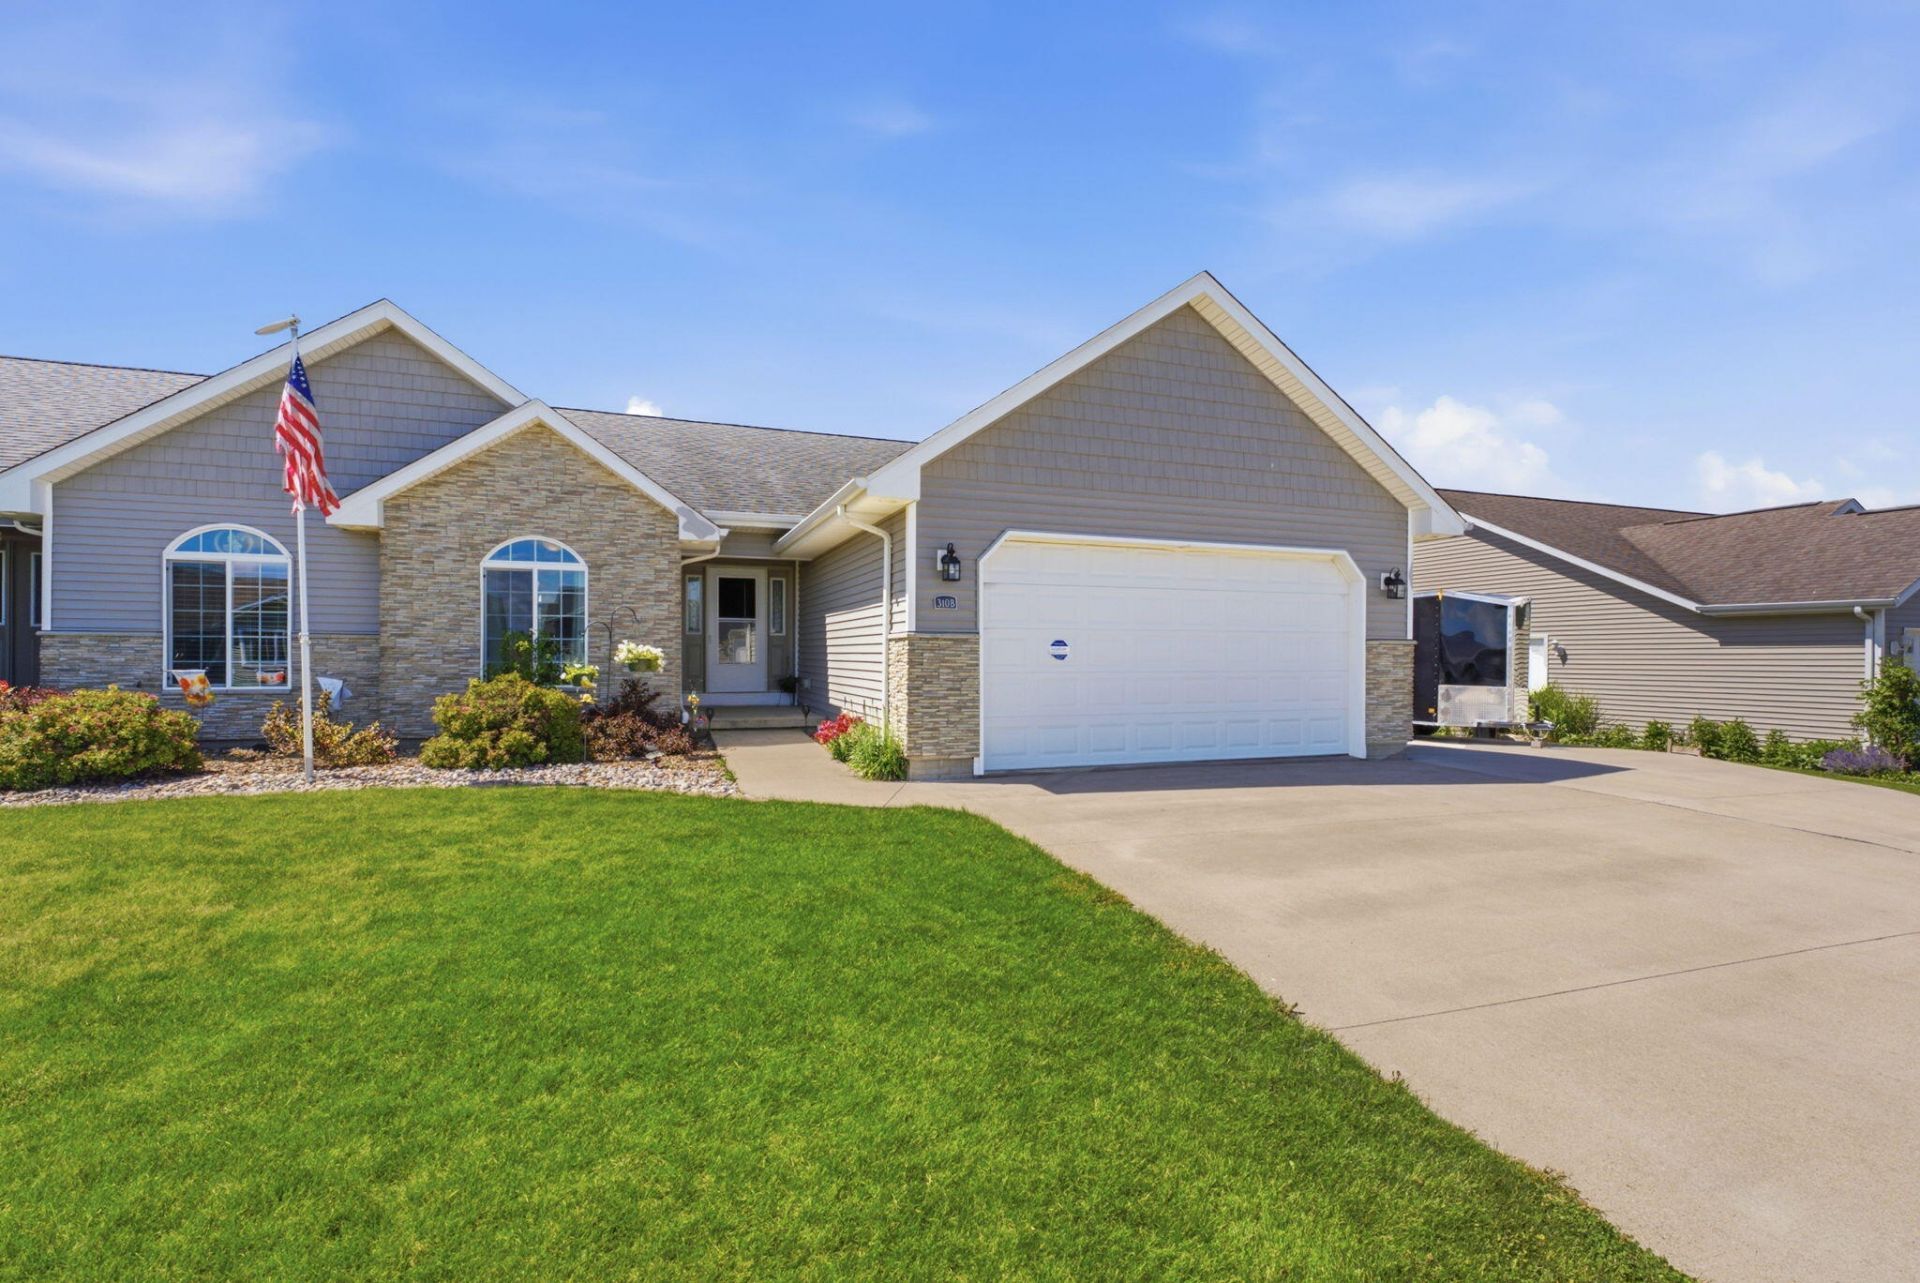
This well-maintained zero-lot entry ranch condo offers single-level living with excellent finished lower-level space. It features 4 bedrooms and 3 full bathrooms total. The open-concept main floor includes an updated kitchen with granite counters and stainless appliances, living room with gas fireplace, and eat-in dining area. The master suite has a custom-tiled shower and walk-in closet. Additional main-level features: second bedroom, full bath, and laundry. The finished basement area has 2 bedrooms (egress windows), full bath with custom-tiled shower, family room with built-in projector and sound system that stays, plus storage shelving and storm safe room. Extras: whole-home water filtration, backup generator, extra parking, storage shed, and above-ground pool with new liner (closed)
Property Features
Property Type: Residential - Condominium
Basement: Sump Pump, Full
Basement: Yes
Cooling: Central Air
Garage: 2
Heating: Forced Air
Home Style: Ranch
Lot Size: 0.15 Acres
Stories: 1.0
Taxes: $4,445
Year Built: 2014
Feature Descriptions
Accessibility: Safe Emergency Egress from Home
Amenities: Garage Door Opener, Sump Pump, Central Air, Dishwasher, Garbage Disposal, Family Room, Bath Off Master, Main Level Laundry
Appliances: Gas Water Heater, Tankless Water Heater, Dishwasher, Disposal
Days on Site: 25
Deck: 27 x 12
Exterior: Stone, Vinyl Siding
House Color: Tan
Includes: Dishwasher,
Lot Dimensions: 58' x 112'
Miscellaneous: Hard Surface Street
Parcel #: 0301225019
Sewer: Public Sewer
SQFT Basement: 1227
SQFT Finished Basement: 800
SQFT Total Above Grade: 1227
Water: Public
Zoning: Residential
Listed By / Shown By
Listed By
Agency Name: RUHL & RUHL REALTORS
Shown By
Agent Name: Carol 'Korky' Williams
Agent Phone: (815) 494-7812
Agency Title: Gambino Realtors

Estimate Your Payment
Estimated Payment
$ 1,723.93 per month $1,271.85 Principal & Interest $370.42 Property Tax $81.67 Homeowner's InsuranceChange Payment Information

Carol 'Korky' Williams
Cell: (815) 494-7812
Fax: (815) 231-8676
Office Number: (815) 282-2222
Email Me

Privacy Policy / DMCA Notice / ADA Accessibility


This site is hosted, designed and copyright
© 1994 - 2026 by
Delta Media Group, Inc. -- Patent Pending --
310b York | MLS# 26-352
This condo located at 310b York, Wilton, IA 52778 is currently listed for sale with an asking price of $280,000. This property was built in 2014 and has 4 bedrooms with 1227 sq. ft. 310b York is located in the MacGowans 2nd Addition subdivision. Search MacGowans 2nd Addition real estate on cwilliams.gogambino.com today.