

BEDS2
BATHS2 full 1 partial
SQUARE FEET2,258
MLS#12745965
STATUSNew
PROPERTY TYPEResidential - Single Family
SUBDIVISIONCountry Lane
SCHOOLDistrict 121
Property Description
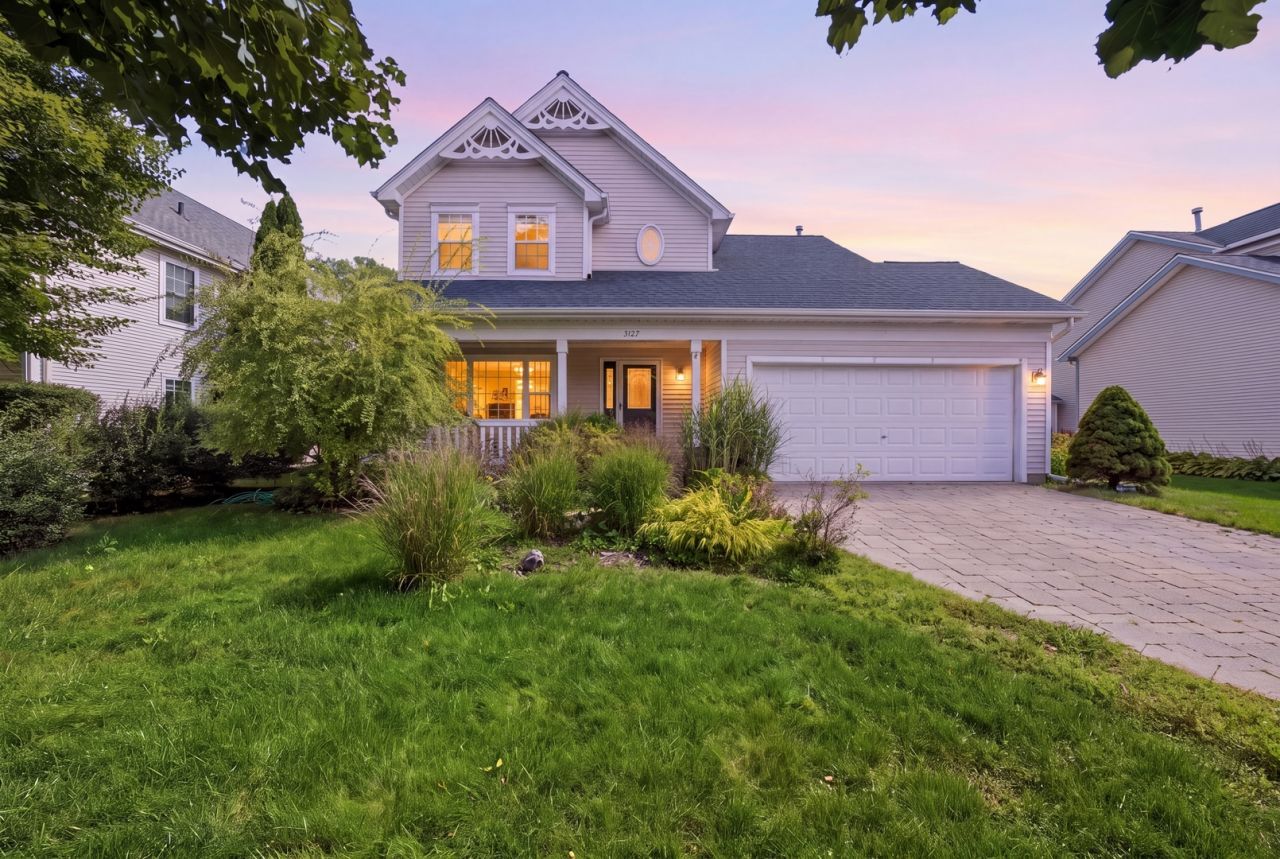
Welcome home to Country Lane! This 2-bedroom, 2.5-bath gem combines timeless Victorian charm with modern updates, all within the highly regarded Gurnee school district. From the moment you pull up, the striking curb appeal hints at the quality craftsmanship waiting inside. Step through the door and you're greeted by rich Brazilian cherry hardwood floors, a cozy wood-burning fireplace, and sun-drenched rooms thanks to oversized windows throughout. The heart of the home is an open-concept family room with soaring vaulted ceilings that flows effortlessly into a stylish kitchen featuring quartz countertops, stainless-steel appliances, and abundant cabinet and counter space - perfect for everyday living and entertaining alike. Two spacious primary suites give this home rare flexibility, each complete with a private ensuite bath and walk-in closet - ideal for guests, extended family, or a home office setup. Downstairs, a finished basement for extra space, while a spacious, dry crawlspace handles all your storage overflow. This home has been meticulously maintained and is ready for you to move right in. Beyond the house itself, the Country Lane community is truly special. Tucked along a quiet street, you're just two blocks from a neighborhood park featuring a playground, walking trail, basketball half-court, ball field, and fishing pond, plus easy walking access to the Des Plaines River Trail via sidewalk-lined, streetlit roads. The location can't be beat - minutes from both Gurnee and Waukegan for your convenience, with quick access to the tollway, Route 41, the lakefront. And the neighbors? They know how to have fun, with regular block parties, dog-walking meetups, a Halloween parade, an Easter egg hunt, garage sales, and more. With a fast close available, this could be your new address sooner than you think. Before you sign another lease, run the numbers - owning may cost less than you expect. Schedule your showing today and see why Country Lane living is hard to beat!
Property Features
Property Type: Residential - Single Family
Basement: Finished, Crawl Space, Partial
Basement: Yes
Cooling: Central Air
Fireplaces: 1
Garage: 2
Heating: Natural Gas
Home Style: Traditional, Victorian
Lot Size: 0.16 Acres
Roof Type: Asphalt
Taxes: $9,293
Year Built: 1997
Amenities
Cathedral Ceiling(s)
Walk-In Closet(s)
Pantry
Feature Descriptions
Additional rooms: No additional rooms
Appliances: Range, Microwave, Dishwasher, Refrigerator, Washer, Dryer, Disposal, Range Hood
Association Includes: Other
Bath Features: Soaking Tub
Dining Room: Combined w/ LivRm
Exterior: Vinyl Siding
Fireplace: Wood Burning, Stubbed in Gas Line
Fireplace Location(s): Living Room
HOA Fee: 200/ Annually
Laundry: Main Level, Gas Dryer Hookup, In Unit
Lot Dimensions: 60 X 121 X 57 X 120
Other Equipment: CO Detectors, Ceiling Fan(s), Sump Pump, Backup Sump Pump;, Water Heater-Gas
Parcel#: 07032050090000
Parking: Brick Driveway, Garage Door Opener, Yes, Garage Owned, Attached, Garage
Sewer: Public Sewer
Total Rooms: 6
Township: Warren
Water: Public
Room Sizes
Bedroom 2: 11X11
Dining Room: COMBO
Family Room: 13X12
Kitchen: 12X8
Laundry: 7X3
Living Room: 21X17
Primary Bedroom: 18X13
Local Schools
High School: Warren Township High School
Middle School: Viking Middle School
Elementary School: Spaulding School
School District: District 121
Listed By / Shown By
Listed By
Agency Name: eXp Realty
Agency Phone: 888-574-9405
Shown By
Agent Name: Carol 'Korky' Williams
Agent Phone: (815) 494-7812
Agency Title: Gambino Realtors

Estimate Your Payment
Estimated Payment
$ 2,466.31 per month $1,589.81 Principal & Interest $774.42 Property Tax $102.08 Homeowner's InsuranceChange Payment Information

Carol 'Korky' Williams
Cell: (815) 494-7812
Fax: (815) 231-8676
Office Number: (815) 282-2222
Email Me


Member Participants (and their affiliated licensees, if applicable) shall indicate on their websites that IDX information is provided exclusively for consumers’ personal non-commercial use, that it may not be used for any purpose other than to identify prospective properties consumers may be interested in purchasing, that the data is deemed reliable but is not guaranteed by MLS GRID, and that the use of the MLS GRID Data may be subject to an end user license agreement prescribed by the Member Participant’s applicable MLS if any and as amended from time to time. MLS GRID may, at its discretion, require use of other disclaimers as necessary to protect Member Participant, and/or their MLS from liability.
Based on information submitted to the MLS GRID. All data is obtained from various sources and may not have been verified by broker or MLS GRID. Supplied Open House Information is subject to change without notice. All information should be independently reviewed and verified for accuracy. Properties may or may not be listed by the office/agent presenting the information.
Privacy Policy / DMCA Notice / ADA Accessibility


This site is hosted, designed and copyright
© 1994 - 2026 by
Delta Media Group, Inc. -- Patent Pending --
3107 Hampshire Lane | MLS# 12745965
This single family home located at 3107 Hampshire Lane, Waukegan, IL 60087 is currently listed for sale with an asking price of $350,000. This property was built in 1997 and has 2 bedrooms and 2 full and 1 partial baths with 2258 sq. ft. Hampshire Lane is located in the Country Lane subdivision within the District 121 school district. Search Country Lane real estate on cwilliams.gogambino.com today.