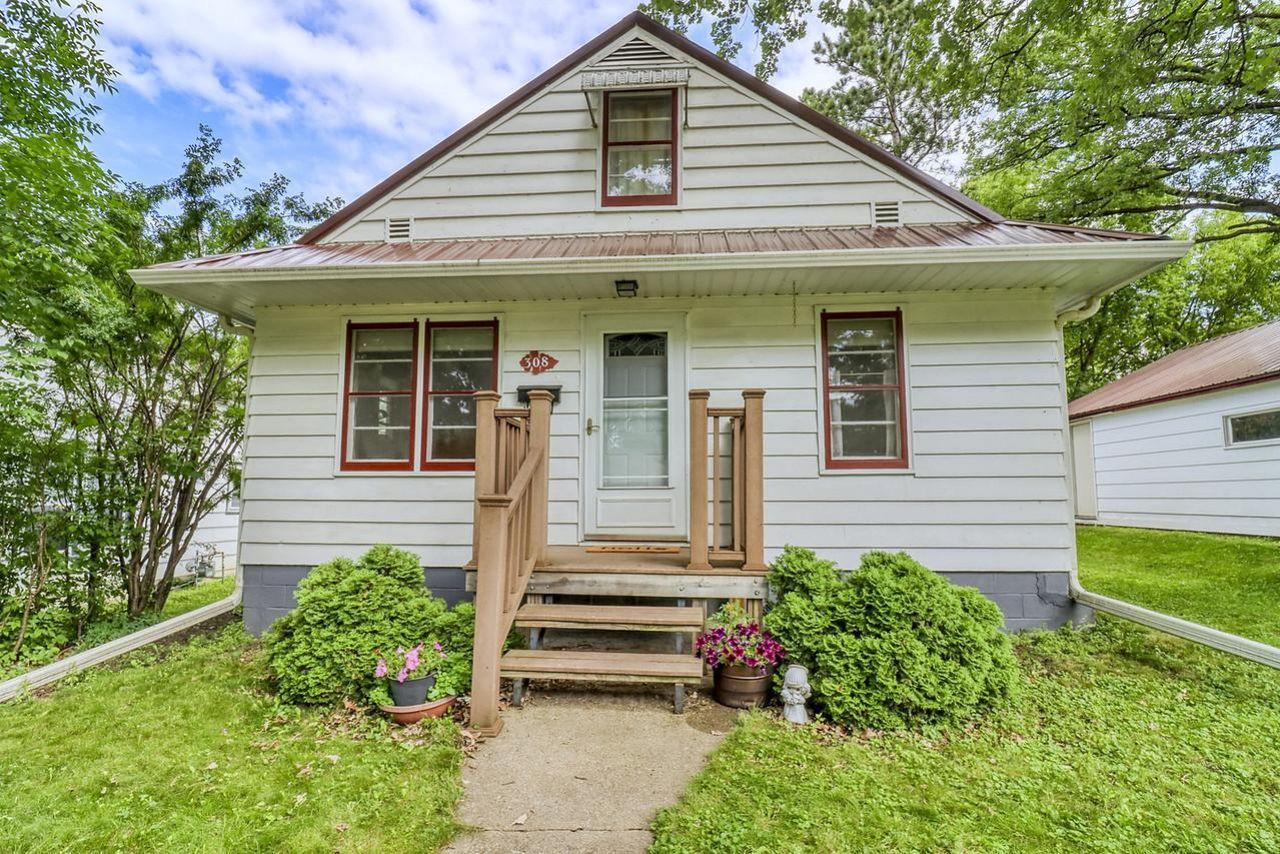


BEDS3
BATHS1 full 1 partial
SQUARE FEET1,152
MLS#7107722
STATUSActive
PROPERTY TYPEResidential - Single Family
SUBDIVISIONHolmes 4th Add
SCHOOLDetroit Lakes
Property Description
Years of ownership by the same family sets the tone for this well-cared-for home. The inviting 3 bedroom, 2 bath home holds charm and possibility. The cozy living room creates a warm, comfortable gathering space. The kitchen is full of character, with beautifully maintained original cupboards in exceptional condition and new flooring. Newer appliances remain with the property. Step outside to the updated deck overlooking the sizeable backyard perfect for entertaining, gardening, or simply relaxing. An alley way borders the back yard for easy access. The double lot makes in-town living feel spacious and provides room to grow. Garage sparkles with a new floor and garage doors to complete this well-maintained package. This home is ready to move in to, just add your touches and make it your own.
Property Features
Property Type: Residential - Single Family
Basement: Yes
Basement: Block, Unfinished
Cooling: Window Unit(s)
Fuel Type: Electric, Natural Gas
Garage: 2
Heating: Forced Air
Lot Size: 0.26 Acres
Roof Type: Metal
Stories: 1.5
Taxes: $1,564
Year Built: 1954
Feature Descriptions
Appliances: Dryer, Electric Water Heater, Microwave, Range, Refrigerator, Washer
Bath: Basement, Main Floor Full Bath
Bathrooms 1/4: 1
Bathrooms Full: 1
Days on Site: 1
Down Payment Resource: Yes
Exterior: Frame
Foundation Size: 768
Lot: Tree Coverage - Light
Lot Dimensions: 80 x 142
Parcel#: 491415000
Parking: Detached Garage, Asphalt, Concrete
Sewer: City Sewer/Connected
Water: City Water/Connected
Local Schools
School District: Detroit Lakes
Listed By / Shown By
Listed By
Agency Name: Counselor Realty Detroit Lakes
Shown By
Agent Name: Carol 'Korky' Williams
Agent Phone: (815) 494-7812
Agency Title: Gambino Realtors
Estimate Your Payment
Estimated Payment
$ 1,529.77 per month $1,315.00 Principal & Interest $130.33 Property Tax $84.44 Homeowner's InsuranceChange Payment Information

Carol 'Korky' Williams
Cell: (815) 494-7812
Fax: (815) 231-8676
Office Number: (815) 282-2222
Email Me

Privacy Policy / DMCA Notice / ADA Accessibility


This site is hosted, designed and copyright
© 1994 - 2026 by
Delta Media Group, Inc. -- Patent Pending --
308 Sherman Street | MLS# 7107722
This single family home located at 308 Sherman Street, Detroit Lakes, MN 56501 is currently listed for sale with an asking price of $289,500. This property was built in 1954 and has 3 bedrooms and 1 full and 1 partial baths with 1152 sq. ft. Sherman Street is located in the Holmes 4th Add subdivision within the Detroit Lakes school district. Search Holmes 4th Add real estate on cwilliams.gogambino.com today.