

BEDS4
BATHS3 full 1 partial
SQUARE FEET3,779
MLS#12701946
STATUSPrice Change
PROPERTY TYPEResidential - Single Family
SUBDIVISIONShadow Hill
SCHOOLDistrict 301
Property Description
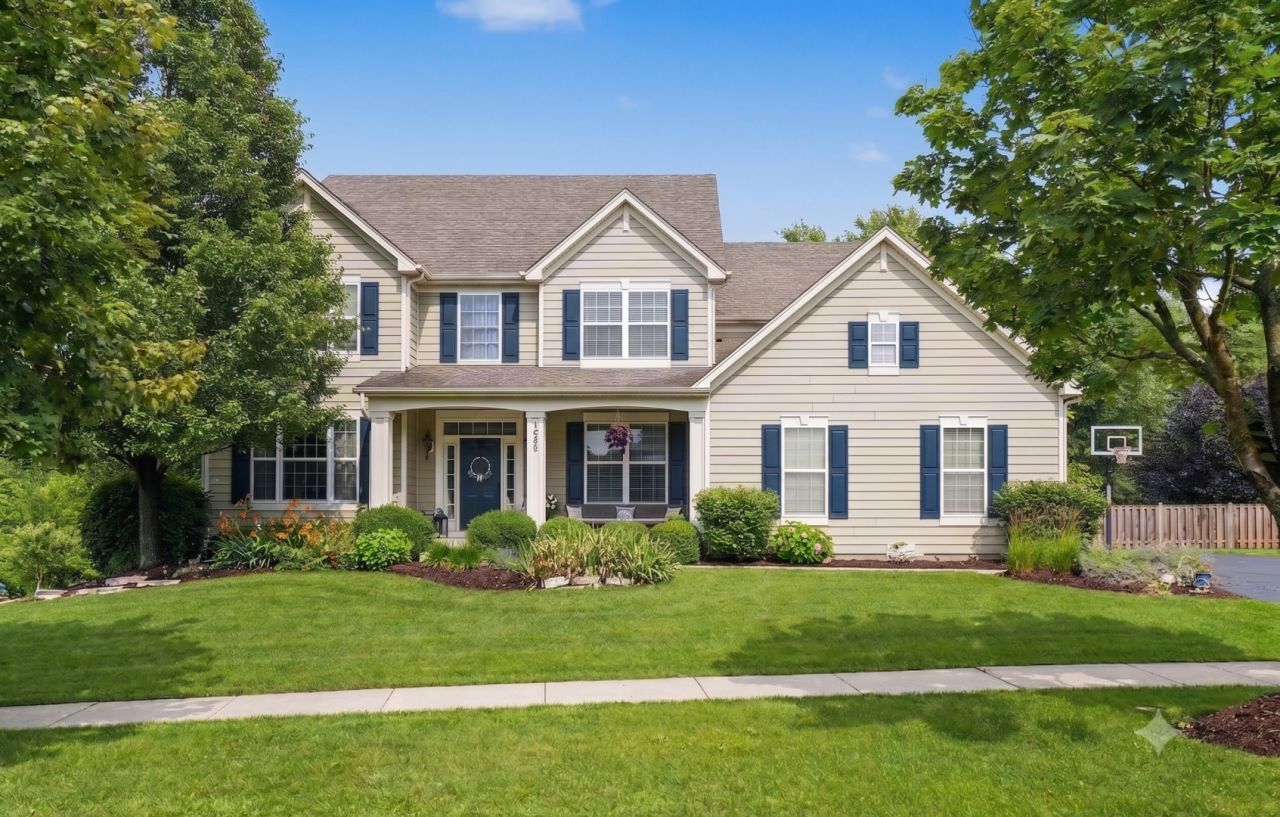
Tucked away on a quiet cul-de-sac in Shadow Hill, this exceptional home offers over 5,000 square feet of beautifully finished living space on a premium private lot backing to mature woods. Designed for both everyday living and entertaining, this 4-bedroom, 3.5-bath home seamlessly blends luxury, comfort, and thoughtful updates throughout. The heart of the home is the recently remodeled kitchen featuring custom cabinetry, quartzite countertops, and an impressive 8-foot island with a warm wood top. Just beyond, French doors open to the true showstopper-a breathtaking sunroom with soaring vaulted ceilings, exposed wood beams, a stunning stone fireplace, and panoramic backyard views. It's the perfect place to relax year-round or gather with family and friends. Work from home in the first-floor office overlooking the charming front porch and neighborhood green space. Elegant custom wall paneling enhances the formal living and dining rooms, while the oversized mudroom offers professionally designed storage, built-in organizers, and a convenient drop zone. Upstairs, every bedroom features custom-designed walk-in closets, providing exceptional organization and storage. The spacious primary suite is a private retreat with two custom walk-in closets and an ensuite bath featuring a soaking tub and separate shower. The oversized second-floor laundry room is as functional as it is beautiful, complete with cabinetry, countertop folding station, utility sink, and drying racks. The finished basement with 9-foot ceilings expands your living space with a large recreation room, game area, private office, and spa-inspired full bath-perfect for guests, hobbies, or multi-generational living. Step outside to your own backyard oasis. The fully fenced yard offers exceptional privacy with mature trees, a paver patio, hot tub, and plenty of room to entertain or unwind in a peaceful setting. Additional highlights include zoned HVAC, a side-load three-car garage, and award-winning District 301 schools. Broker interest
Property Features
Property Type: Residential - Single Family
Basement: Yes
Basement: Finished, Full
Cooling: Central Air, Zoned
Fireplaces: 1
Garage: 3
Heating: Natural Gas, Forced Air, Zoned
Home Style: Contemporary
Lot Size: 0.43 Acres
Roof Type: Asphalt
Taxes: $14,436
Year Built: 2008
Feature Descriptions
Additional rooms: Breakfast Room, Office, Foyer, Recreation Room, Game Room, Heated Sun Room, Mud Room
Appliances: Range, Dishwasher, Refrigerator, Washer, Dryer, Disposal
Association Includes: None
Bath Features: Separate Shower, Double Sink, Soaking Tub
Dining Room: Separate
HOA Fee: 35/ Monthly
Lot: Cul-De-Sac, Forest Preserve Adjacent
Lot Dimensions: 100 X 150
Other Equipment: CO Detectors, Ceiling Fan(s), Sump Pump
Parcel#: 0524480007
Parking: Asphalt, Side Driveway, Garage Door Opener, Yes, Attached, Garage
Sewer: Public Sewer
Total Rooms: 13
Township: Plato
Water: Public
Room Sizes
Breakfast Room: 20X14
Office: 11X10
Foyer: 15X6
Recreation Room: 20X25
Game Room: 10X15
Heated Sun Room: 15X15
Mud Room: 6X7
Bedroom 2: 15X12
Bedroom 3: 14X13
Bedroom 4: 13X10
Dining Room: 15X13
Family Room: 19X19
Kitchen: 17X15
Laundry: 12X12
Living Room: 14X13
Primary Bedroom: 22X20
Local Schools
High School: Central High School
Middle School: Prairie Knolls Middle School
Elementary School: Prairie View Grade School
School District: District 301
Listed By / Shown By
Listed By
Agency Name: Charles Rutenberg Realty of IL
Agency Phone: 630-929-1100
Shown By
Agent Name: Carol 'Korky' Williams
Agent Phone: (815) 494-7812
Agency Title: Gambino Realtors

Estimate Your Payment
Estimated Payment
$ 4,707.63 per month $3,293.18 Principal & Interest $1,203.00 Property Tax $211.46 Homeowner's InsuranceChange Payment Information

Carol 'Korky' Williams
Cell: (815) 494-7812
Fax: (815) 231-8676
Office Number: (815) 282-2222
Email Me


Member Participants (and their affiliated licensees, if applicable) shall indicate on their websites that IDX information is provided exclusively for consumers’ personal non-commercial use, that it may not be used for any purpose other than to identify prospective properties consumers may be interested in purchasing, that the data is deemed reliable but is not guaranteed by MLS GRID, and that the use of the MLS GRID Data may be subject to an end user license agreement prescribed by the Member Participant’s applicable MLS if any and as amended from time to time. MLS GRID may, at its discretion, require use of other disclaimers as necessary to protect Member Participant, and/or their MLS from liability.
Based on information submitted to the MLS GRID. All data is obtained from various sources and may not have been verified by broker or MLS GRID. Supplied Open House Information is subject to change without notice. All information should be independently reviewed and verified for accuracy. Properties may or may not be listed by the office/agent presenting the information.
Privacy Policy / DMCA Notice / ADA Accessibility


This site is hosted, designed and copyright
© 1994 - 2026 by
Delta Media Group, Inc. -- Patent Pending --
2989 Wagon Road | MLS# 12701946
This single family home located at 2989 Wagon Road, Elgin, IL 60124 is currently listed for sale with an asking price of $725,000. This property was built in 2008 and has 4 bedrooms and 3 full and 1 partial baths with 3779 sq. ft. Wagon Road is located in the Shadow Hill subdivision within the District 301 school district. Search Shadow Hill real estate on cwilliams.gogambino.com today.