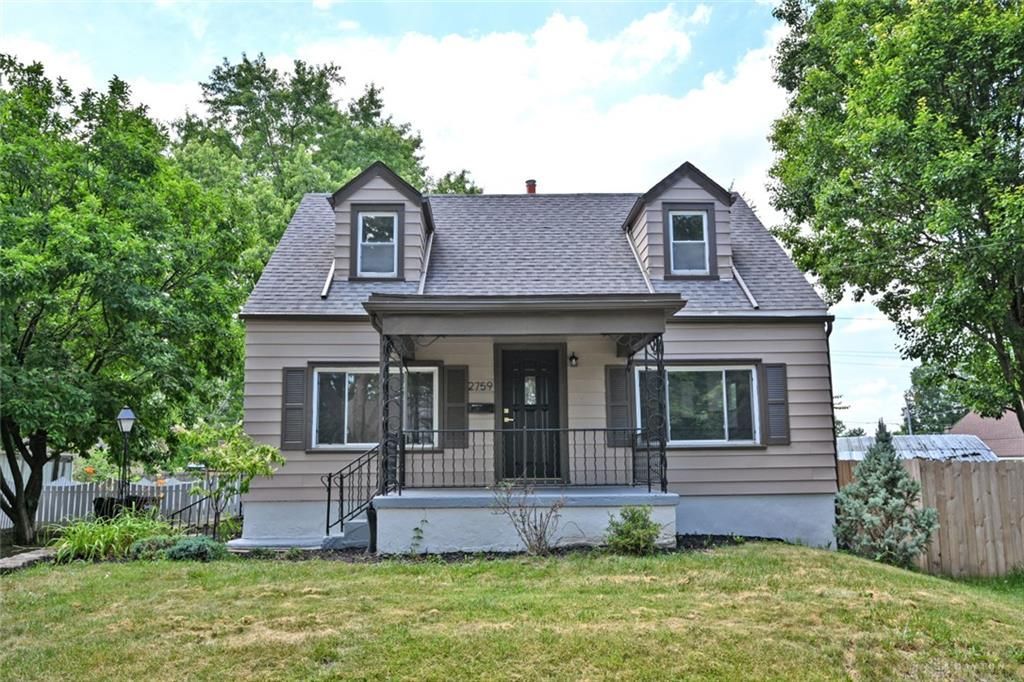


BEDS3
BATHS2 full
SQUARE FEET1,276
MLS#963801
STATUSActive
PROPERTY TYPEResidential - Single Family
SUBDIVISIONOakwood Ext Add
SCHOOLKettering
Property Description
Take a look at this updated home with brand new bathrooms and kitchen complete with island. New appliances stay. Huge open living room/dining room area perfect for entertaining. Huge main bedroom on 1st floor and 2 good sized bedrooms upstairs. Lower level has a full bath and fresh paint on walls and ceilings that is ready for extra living space. Some storage rooms in addition to laundry room help provide ample room for all your stored items. 2 car detached garage in the back yard adds to this beautiful home. See it today!
Property Features
Property Type: Residential - Single Family
Cooling: Central
Fenced: Yes
Garage: 2
Heating: Forced Air, Natural Gas
Lot Size: 0.19 Acres
Taxes: $3,174
Year Built: 1927
Feature Descriptions
Appliance Features: Dishwasher, Range, Refrigerator
Basement Features: Semi-Finished
Days on Site: 3
Exterior: Aluminum
Garage Features: 2 Car, Detached
Lot Dimensions: IRREGULAR
Outside Features: Fence
Ownership: LLC
Utilities: Natural Gas
Room Sizes
Primary Bedroom: 11 X 16 Level - Main
Bedroom: 12 X 14 Level - Second
Bedroom: 11 X 12 Level - Second
Breakfast Room: 8 X 10 Level - Main
Dining Room: 8 X 10 Level - Main
Kitchen: 9 X 11 Level - Main
Living Room: 11 X 18 Level - Main
Local Schools
School District: Kettering
Listed By / Shown By
Listed By
Agency Name: Comey & Shepherd REALTORS
Shown By
Agent Name: Carol 'Korky' Williams
Agent Phone: (815) 494-7812
Agency Title: Gambino Realtors

Estimate Your Payment
Estimated Payment
$ 1,617.53 per month $1,271.39 Principal & Interest $264.50 Property Tax $81.64 Homeowner's InsuranceChange Payment Information

Carol 'Korky' Williams
Cell: (815) 494-7812
Fax: (815) 231-8676
Office Number: (815) 282-2222
Email Me

Privacy Policy / DMCA Notice / ADA Accessibility


This site is hosted, designed and copyright
© 1994 - 2026 by
Delta Media Group, Inc. -- Patent Pending --
2759 Rushland Drive | MLS# 963801
This single family home located at 2759 Rushland Drive, Kettering, OH 45419 is currently listed for sale with an asking price of $279,900. This property was built in 1927 and has 3 bedrooms and 2 full baths with 1276 sq. ft. Rushland Drive is located in the Oakwood Ext Add subdivision within the Kettering school district. Search Oakwood Ext Add real estate on cwilliams.gogambino.com today.