

BEDS4
BATHS3 full 2 partial
SQUARE FEET5,303
MLS#12732003
STATUSNew
PROPERTY TYPEResidential - Single Family
SCHOOLDistrict 117
Property Description
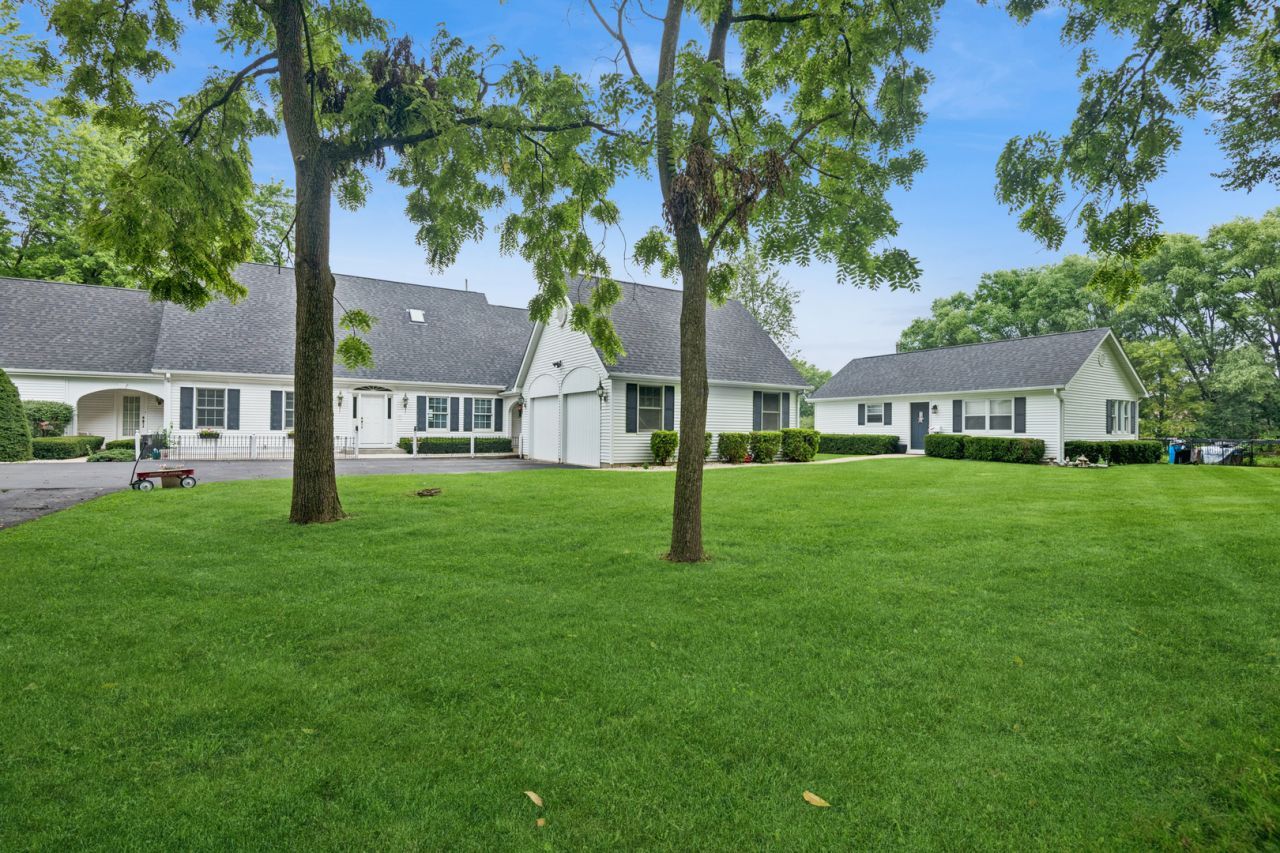
Make the Great Escape! Is it time to move to the country? Have you been promising yourself one day.......? Perfect! 20 acres should do it! Few neighbors. Friends, family, guests, parties? In addition to the 5300 sq. ft. main house with 3 suites, we'll throw in a cute little guest or caretaker house to boot! Inlaw first floor en suite with private entrance! There's even 2 private apartments onsite, ready for restoration. Horses? Yes, you can have horses! How about 12 acres of your own fresh hay. The current farmer is happy to continue the harvest. Nearly 2000 bales this season! (plan 1.5 bales/day/medium horse) This great property features 30+ stables and a year 'round indoor riding arena with viewing room, bathroom, water and electric. Multiple turnouts for happy horses! This great house offers an east side 4-season, fully windowed sunrise room ready for coffee time. The north side is full of windows on both levels providing multiple views of the full back acreage/pasture/turnouts/barn! Your choice; 1st floor no stairs living in Master Bedroom w/ en suite or 1 of 2 vaulted Master Bedrooms upstairs, each with its own full bath! 3-season, bug-free horse watching from the north side Screened Porch! Great for entertaining; very open concept in the Kitchen/Dining/Family Room. Original very light blue paint, ready and easy for your new colors. Large welcoming foyer. Six additional guest parking spots in addition to the attached garage. Great hunting land or just some peaceful outdoor living. Very quiet. Watch the deer pass through the meadow. Resident sandhill cranes frequent the backyard. A little creative dreaming? How about some concrete and now you've got an amazing massive storage building and/or shop? Large overhead doors will accommodate most any vehicle. Add a little radiant floor heating while you're at it. Yes, there's already a bathroom out there! The very conscientious original owner has maintained the excellent original condition. Minutes to the Chain 'O Lakes and downtown Antioch. Contact the listing agent to schedule your private showing. We look forward to your visit.
Property Features
Property Type: Residential - Single Family
Basement: Yes
Basement: Unfinished, Concrete, Storage Space, Full
Cooling: Central Air
Fireplaces: 1
Garage: 2.5
Heating: Natural Gas, Forced Air
Lot Size: 20.44 Acres
Roof Type: Asphalt
Taxes: $22,724
Year Built: 1989
Amenities
Vaulted Ceiling(s)
1st Floor Bedroom
In-Law Floorplan
1st Floor Full Bath
Walk-In Closet(s)
Open Floorplan
Separate Dining Room
Feature Descriptions
Additional rooms: Suite, Heated Sun Room, Foyer, Walk In Closet, Screened Porch
Additional Structures: Barn(s), Guest House, Outbuilding, Stable(s), Arena, Corral(s), Covered Arena, Garage Faces Side
Appliances: Range, Dishwasher, Refrigerator, Washer, Dryer, Disposal, Water Softener Owned, Humidifier
Association Includes: None
Dining Room: Separate, Combined w/ FamRm, Kitchen/Dining Combo
Exterior: Vinyl Siding
Fireplace: Gas Log
Fireplace Location(s): Family Room
Laundry: Main Level, Gas Dryer Hookup, In Unit, Sink
Lot: Backs to Trees/Woods, Level, Pasture, Views
Lot Dimensions: 20.44
Other Equipment: Water-Softener Owned, Intercom, Ceiling Fan(s), Sump Pump, Water Heater-Gas
Parcel#: 01033000260000
Parking: Asphalt, Gravel, Garage Door Opener, Yes, Garage Owned, Attached, Unassigned, Guest, Driveway, Additional Parking, Garage Faces Side, Owned, Garage
Sewer: Septic Tank
Total Rooms: 10
Township: Antioch
Water: Well
Room Sizes
Suite: 15X17
Heated Sun Room: 12X28
Foyer: 9X10
Walk In Closet: 6X12
Screened Porch: 7X18
Bedroom 2: 14X16
Bedroom 3: 18X24
Bedroom 4: 15X16
Dining Room: 14X15
Family Room: 23X28
Kitchen: 10X14
Laundry: 6X13
Living Room: 18X25
Primary Bedroom: 15X17
Local Schools
School District: District 117
Listed By / Shown By
Listed By
Agency Name: Baird & Warner
Agency Phone: 847-367-1855
Shown By
Agent Name: Carol 'Korky' Williams
Agent Phone: (815) 494-7812
Agency Title: Gambino Realtors

Estimate Your Payment
Estimated Payment
$ 9,507.18 per month $7,154.14 Principal & Interest $1,893.67 Property Tax $459.38 Homeowner's InsuranceChange Payment Information

Carol 'Korky' Williams
Cell: (815) 494-7812
Fax: (815) 231-8676
Office Number: (815) 282-2222
Email Me


Member Participants (and their affiliated licensees, if applicable) shall indicate on their websites that IDX information is provided exclusively for consumers’ personal non-commercial use, that it may not be used for any purpose other than to identify prospective properties consumers may be interested in purchasing, that the data is deemed reliable but is not guaranteed by MLS GRID, and that the use of the MLS GRID Data may be subject to an end user license agreement prescribed by the Member Participant’s applicable MLS if any and as amended from time to time. MLS GRID may, at its discretion, require use of other disclaimers as necessary to protect Member Participant, and/or their MLS from liability.
Based on information submitted to the MLS GRID. All data is obtained from various sources and may not have been verified by broker or MLS GRID. Supplied Open House Information is subject to change without notice. All information should be independently reviewed and verified for accuracy. Properties may or may not be listed by the office/agent presenting the information.
Privacy Policy / DMCA Notice / ADA Accessibility


This site is hosted, designed and copyright
© 1994 - 2026 by
Delta Media Group, Inc. -- Patent Pending --
27490 W Wilmot Road | MLS# 12732003
This single family home located at 27490 W Wilmot Road , Antioch, IL 60002 is currently listed for sale with an asking price of $1,575,000. This property was built in 1989 and has 4 bedrooms and 3 full and 2 partial baths with 5303 sq. ft. W Wilmot Road is located within the District 117 school district. Search Antioch real estate on cwilliams.gogambino.com today.