

BEDS4
BATHS3 full 1 partial
SQUARE FEET2,616
MLS#12791648
STATUSNew
PROPERTY TYPEResidential - Townhouse
SUBDIVISIONGinger Woods
SCHOOLDistrict 101
Property Description
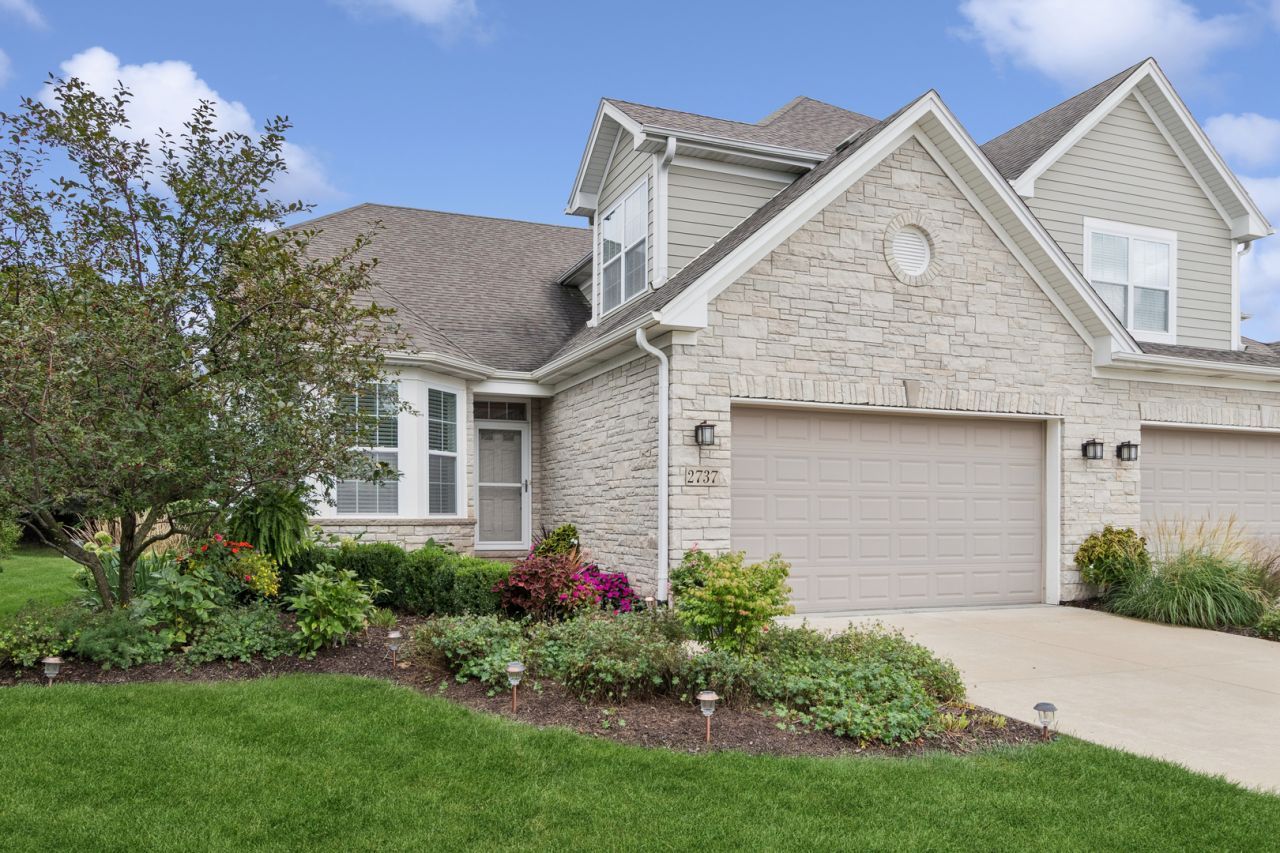
THE GOOD LIFE JUST GOT BETTER! Designed for easy, sophisticated living, this expansive luxury duplex in The Villas of Ginger Woods combines the comfort of maintenance-free living with the polished look and feel of a custom home. If you appreciate exceptional details, elevated finishes and a home that feels anything but ordinary, you'll notice the difference the moment you walk in the door. One of the largest floor plans in the neighborhood, it features a coveted first-floor primary suite, gleaming hardwood floors, soaring volume and vaulted ceilings, and an exceptional level of trim detail you don't expect to find in a duplex. Thick crown moldings, picture-frame molding, glass transoms and custom finishes add architectural interest throughout. Handsome light fixtures and custom window treatments complete the look. The gourmet kitchen is oh so impressive with its granite countertops, quality cabinetry, a pot filler over the range and an under-counter microwave. The kitchen appliances were replaced in 2022, giving this well-appointed space a fresh, modern feel. The great room features a stylish wet bar, making entertaining as effortless as everyday living. Work from home? You've got options! The first- and second-floor dens provide flexible spaces for offices, and the enclosed loft can become whatever you want it to be - a workout space, craft room, gaming area, media room or just a cozy retreat. And then there's the screened porch, which is a true standout feature and will quite possibly become your favorite living space of all. Tucked just off the great room, it's the kind of space you'll use from sunup to sundown. Enjoy your morning coffee here. Read a good book. Sip a glass of wine with friends. It overlooks the professionally landscaped yard and opens to a generous brick paver patio with a gas line for the grill. The finished basement adds even more living space to this home. Its taller ceilings, cozy rec area, full bath, and fourth conforming bedroom make it an ideal setup for related living. There's also an enormous storage area with built-in shelves. What else is there to love here? The HVAC was replaced in 2025, the water heater in 2024, and the garage floor features an epoxy seal for a clean, finished look. All of this is tucked away on a super quiet street with no through traffic. You'll enjoy the ease of maintenance-free living here. No mowing. No shoveling. No worrying about exterior upkeep. Just lock the door and enjoy. The Villas of Ginger Woods offers easy access to I-88 and the Route 59 train station, plus convenient access to Batavia, Geneva, Wheaton and downtown Naperville. It's served by highly acclaimed District 101 schools. Beautifully finished. Thoughtfully updated. Makes the good life better. Welcome home!
Property Features
Property Type: Residential - Townhouse
Basement: Yes
Basement: Finished, Full
Cooling: Central Air
Fireplaces: 1
Garage: 2
Heating: Gas, Forced Air
Lot Size: 0.10 Acres
Roof Type: Asphalt
Stories: 2.0
Taxes: $12,149
Year Built: 2015
Amenities
Cathedral Ceiling(s)
Wet Bar
1st Floor Bedroom
1st Floor Full Bath
Walk-In Closet(s)
Open Floorplan
Feature Descriptions
Additional rooms: Den, Recreation Room, Loft, Utility Room-Lower Level, Foyer, Sun Room
Appliances: Range, Microwave, Dishwasher, Refrigerator, Washer, Dryer, Disposal, Stainless Steel Appliance(s), Humidifier
Association Includes: Exterior Maintenance, Lawn Care, Snow Removal, Other
Bath Features: Separate Shower, Double Sink, Full Body Spray Shower
Dining Room: Separate
Exterior: Stone, Other
Fireplace: Attached Fireplace Doors/Screen, Gas Log, Heatilator
Fireplace Location(s): Family Room
HOA Fee: 428/ Monthly
Laundry: Main Level, Washer Hookup
Lot: Landscaped
Lot Dimensions: 44X101
Other Equipment: CO Detectors, Ceiling Fan(s), Sump Pump, Sprinkler-Lawn
Parcel#: 1501227036
Parking: Concrete, Garage Door Opener, Yes, Garage Owned, Attached, Garage
Pet Allowed: Cats OK, Dogs OK
Sewer: Public Sewer
Total Rooms: 10
Township: Aurora
Water: Public
Room Sizes
Den: 9X10
Recreation Room: 18X18
Loft: 21X18
Foyer: 5X9
Sun Room: 11X9
Bedroom 2: 17X22
Bedroom 3: 12X12
Bedroom 4: 11X13
Dining Room: 14X11
Kitchen: 20X14
Laundry: 8X8
Living Room: 18X16
Primary Bedroom: 15X23
Local Schools
High School: Batavia Sr High School
Middle School: Sam Rotolo Middle School Of Bat
Elementary School: Louise White Elementary School
School District: District 101
Listed By / Shown By
Listed By
Agency Name: Baird & Warner
Agency Phone: 630-778-1855
Shown By
Agent Name: Carol 'Korky' Williams
Agent Phone: (815) 494-7812
Agency Title: Gambino Realtors

Estimate Your Payment
Estimated Payment
$ 3,961.14 per month $2,770.81 Principal & Interest $1,012.42 Property Tax $177.92 Homeowner's InsuranceChange Payment Information

Carol 'Korky' Williams
Cell: (815) 494-7812
Fax: (815) 231-8676
Office Number: (815) 282-2222
Email Me


Member Participants (and their affiliated licensees, if applicable) shall indicate on their websites that IDX information is provided exclusively for consumers’ personal non-commercial use, that it may not be used for any purpose other than to identify prospective properties consumers may be interested in purchasing, that the data is deemed reliable but is not guaranteed by MLS GRID, and that the use of the MLS GRID Data may be subject to an end user license agreement prescribed by the Member Participant’s applicable MLS if any and as amended from time to time. MLS GRID may, at its discretion, require use of other disclaimers as necessary to protect Member Participant, and/or their MLS from liability.
Based on information submitted to the MLS GRID. All data is obtained from various sources and may not have been verified by broker or MLS GRID. Supplied Open House Information is subject to change without notice. All information should be independently reviewed and verified for accuracy. Properties may or may not be listed by the office/agent presenting the information.
Privacy Policy / DMCA Notice / ADA Accessibility


This site is hosted, designed and copyright
© 1994 - 2026 by
Delta Media Group, Inc. -- Patent Pending --
2737 Nicole Circle | MLS# 12791648
This townhouse located at 2737 Nicole Circle , Aurora, IL 60502 is currently listed for sale with an asking price of $610,000. This property was built in 2015 and has 4 bedrooms and 3 full and 1 partial baths with 2616 sq. ft. Nicole Circle is located in the Ginger Woods subdivision within the District 101 school district. Search Ginger Woods real estate on cwilliams.gogambino.com today.