

BEDS4
BATHS3 full 1 partial
SQUARE FEET2,379
MLS#12664458
STATUSActive
PROPERTY TYPEResidential - Single Family
SUBDIVISIONConcord Grove
SCHOOLDistrict 120
Property Description
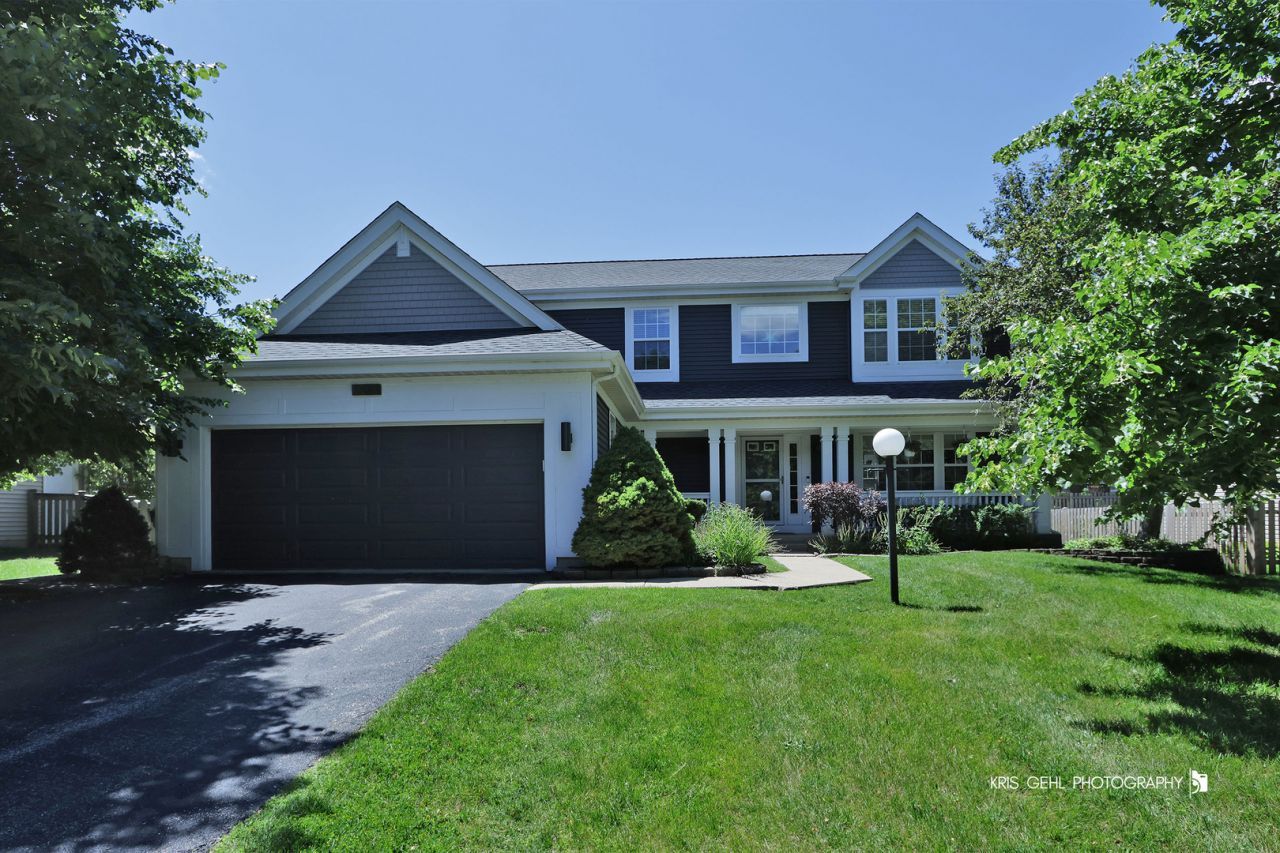
Rare Concord Grove Opportunity - Steps from Carmel HS & Hanrahan Park Airy, open-concept 1st floor flooded with natural light, is a great place for families. Concord Grove kids can walk to Carmel HS & to scenic, amenity-rich 10-acre Hanrahan Park Peace of Mind: Major Big-Ticket items Completed include: new roof & siding (2020), A/C (2025), GE kitchen appliances (2021), hot water heater (2021), remodeled master bath (2023) & upstairs hall bath (2022). Luxurious 1st-floor ADA-compliant full bath w/ giant Jacuzzi Whirlpool soaking tub, glass enclosed shower, dual sinks, marble throughout. Whole-house backup generator, Battery backup sump pump, Custom closets throughout Welcoming First Impression. Visitors appreciate the new roof & siding, maintenance-free colorful flowerbeds & shady covered front porch. Designed for Everyday Living, A two-car garage leads directly into a functional, cabinet lined mudroom & laundry room with entry to the main living space by a charming barn door. Bright, Open 1st Floor Living. From the welcoming foyer, you'll notice beautiful hardwood floors, soft neutral tones, carpeted stairs, & the many windows that flood the home with natural light. What You'll Love About the Kitchen. The open-concept kitchen flows effortlessly to serve both the formal dining room & spacious backyard patio, family room & eat-in dining area-creating an ideal space for everyday living & entertaining. Granite countertop large center island with power, new GE stainless-steel appliances (2021). Direct access to outdoor patio entertaining spaces Picture Evenings in Your Private Backyard. Step outside to a private & beautiful, fully fenced backyard shaded by mature trees. Imagine summer evenings grilling in the BBQ area, gathering with friends around the fire pit, or relaxing on the patio surrounded by colorful seasonal flowers. Upstairs: Family Space to Recharge. Four bedrooms & two full baths, including a serene master suite & a flexible space, sun-drenched loft, perfect for relaxation or child play. The Master Suite is a retreat with soaring ceilings & abundant natural light, private HVAC zone control, spacious walk-in closet area, & a beautifully remodeled, well lit, spa-like bath (2023) with dual vanities, walk-in shower, separate water closet, & linen closet. Three additional spacious bedrooms; one with a Murphy bed cleverly tucked into the closet. Remodeled hall full bath (2022) Huge Finished Basement - Endless Possibilities. The expansive finished basement is lined with wall-to-wall storage closets perfect for an extra bedroom, home gym, media room, playroom or game room. Why Buyers Love Concord Grove: Quiet, tree-lined neighborhood, steps from Carmel High School, adjacent to 10-acre Hanrahan Park homes are rarely available in this enclave With major upgrades completed, a private backyard retreat, & an unbeatable location next to Carmel HS & Hanrahan Park, this is the kind of home buyers wait for. Schedule your showing before this ra
Property Features
Property Type: Residential - Single Family
Basement: Yes
Basement: Partially Finished, Storage Space, Full
Cooling: Central Air
Garage: 2
Heating: Natural Gas, Forced Air
Home Style: Colonial
Lot Size: 8,481
Roof Type: Asphalt
Taxes: $11,590
Year Built: 1995
Feature Descriptions
Additional rooms: Loft
Appliances: Range, Microwave, Dishwasher, Refrigerator, Washer, Dryer, Disposal
Association Includes: None
Dining Room: Separate
Exterior: Vinyl Siding
Laundry: Gas Dryer Hookup, In Unit
Lot Dimensions: 8481
Parcel#: 11302200230000
Parking: Asphalt, Garage Door Opener, Yes, Garage Owned, Attached, Garage
Sewer: Public Sewer, Storm Sewer
Total Rooms: 9
Township: Libertyville
Water: Lake Michigan
Room Sizes
Loft: 13X7
Bedroom 2: 10X10
Bedroom 3: 13X11
Bedroom 4: 15X13
Dining Room: 12X11
Family Room: 15X14
Kitchen: 20X15
Laundry: 6X6
Living Room: 15X13
Primary Bedroom: 25X13
Local Schools
Middle School: Hawthorn Middle School North
Elementary School: Hawthorn Elementary School (Nor
School District: District 120
Listed By / Shown By
Listed By
Agency Name: RE/MAX Plaza
Agency Phone: 847-596-6100
Shown By
Agent Name: Carol 'Korky' Williams
Agent Phone: (815) 494-7812
Agency Title: Gambino Realtors

Estimate Your Payment
Estimated Payment
$ 3,762.77 per month $2,628.18 Principal & Interest $965.83 Property Tax $168.76 Homeowner's InsuranceChange Payment Information

Carol 'Korky' Williams
Cell: (815) 494-7812
Fax: (815) 231-8676
Office Number: (815) 282-2222
Email Me


Member Participants (and their affiliated licensees, if applicable) shall indicate on their websites that IDX information is provided exclusively for consumers’ personal non-commercial use, that it may not be used for any purpose other than to identify prospective properties consumers may be interested in purchasing, that the data is deemed reliable but is not guaranteed by MLS GRID, and that the use of the MLS GRID Data may be subject to an end user license agreement prescribed by the Member Participant’s applicable MLS if any and as amended from time to time. MLS GRID may, at its discretion, require use of other disclaimers as necessary to protect Member Participant, and/or their MLS from liability.
Based on information submitted to the MLS GRID. All data is obtained from various sources and may not have been verified by broker or MLS GRID. Supplied Open House Information is subject to change without notice. All information should be independently reviewed and verified for accuracy. Properties may or may not be listed by the office/agent presenting the information.
Privacy Policy / DMCA Notice / ADA Accessibility


This site is hosted, designed and copyright
© 1994 - 2026 by
Delta Media Group, Inc. -- Patent Pending --
268 Pembrook Lane | MLS# 12664458
This single family home located at 268 Pembrook Lane, Mundelein, IL 60060 is currently listed for sale with an asking price of $578,600. This property was built in 1995 and has 4 bedrooms and 3 full and 1 partial baths with 2379 sq. ft. Pembrook Lane is located in the Concord Grove subdivision within the District 120 school district. Search Concord Grove real estate on cwilliams.gogambino.com today.