

BEDS5
BATHS4 full 1 partial
SQUARE FEET4,222
MLS#12693521
STATUSNew
PROPERTY TYPEResidential - Single Family
SUBDIVISIONLakeland Estates
SCHOOLDistrict 118
Property Description
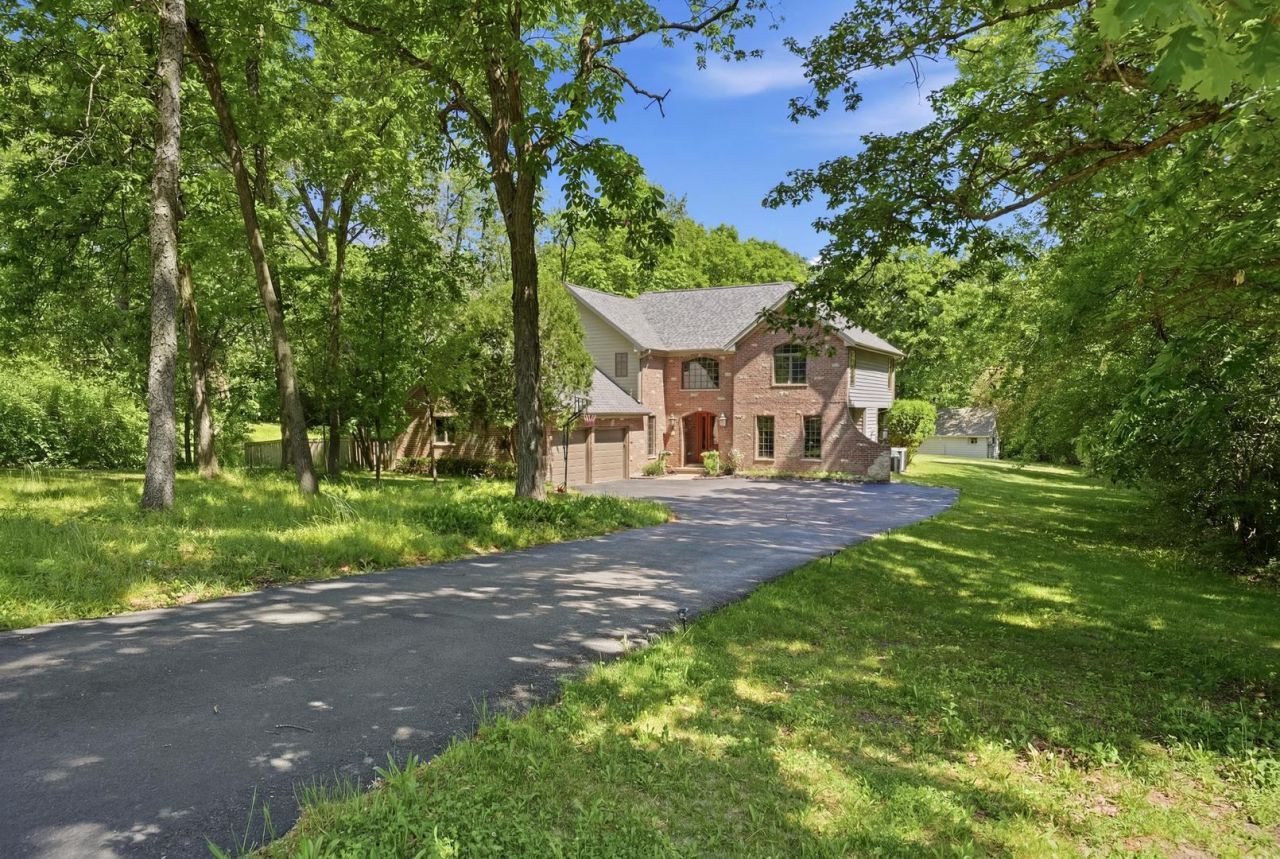
Tucked away on a private wooded cul-de-sac in desirable Lake Barrington, this updated home offers over 4,000 square feet of finished living space on a nearly one-acre lot. Recent improvements include a new 2025 roof, newer HVAC system, new patio doors, two new living room windows, new flooring throughout the first and second floors, and a newly constructed patio off the kitchen. The kitchen features a large island, stainless steel appliances, and opens to the family room overlooking the backyard. The primary suite includes vaulted ceilings, a two-sided fireplace, jacuzzi tub, steam shower, and a large walk-in closet with custom organizers. The finished basement offers two recreation areas, a kitchenette, and a full bath, providing flexible space for entertaining, guests, a home office, gym, playroom, or extended living. Enjoy the large deck, newly added patio, and fenced side yard. Residents also enjoy access to Lakeland Estates' private lake and beach with swimming and boating privileges. Complete with an attached 2-car garage and located near parks, forest preserves, Metra, shopping, dining, and top-rated Barrington area schools, this move-in ready home offers the perfect combination of space, privacy, and comfort. Additional premium upgrades include a heated primary bathroom floor, whole-house water filtration system, Tesla EV charger, new roof insulation, and an advanced humidification system serving the second floor. The home also features modern smart-home conveniences, including phone-controlled smart locks and garage doors, along with a security camera system, offering both comfort and security for today's lifestyle.
Property Features
Property Type: Residential - Single Family
Basement: Finished, Exterior Entry, Full
Basement: Yes
Cooling: Central Air, Zoned
Fireplaces: 3
Garage: 2
Heating: Natural Gas, Forced Air, Sep Heating Systems - 2+, Zo
Home Style: Traditional
Lot Size: 0.91 Acres
Roof Type: Asphalt
Taxes: $13,592
Year Built: 1977
Amenities
Cathedral Ceiling(s)
In-Law Floorplan
Feature Descriptions
Additional rooms: Kitchen, Bedroom 5,Deck, Foyer, Mud Room, Office, Heated Sun Room, Theatre Room, Walk In Closet
Additional Structures: Shed(s)
Appliances: Double Oven, Microwave, Dishwasher, Refrigerator, High End Refrigerator, Washer, Dryer, Stainless Steel Appliance(s), Range Hood, Water Softener Owned
Association Includes: Insurance, Lake Rights, Other
Bath Features: Whirlpool, Separate Shower, Steam Shower, Double Sink, Full Body Spray Shower, Double Shower
Dining Room: Separate
Exterior: Brick, Cedar
Fireplace: Gas Log, Gas Starter
Fireplace Location(s): Family Room, Living Room, Master Bedroom
HOA Fee: 400/ Annually
Laundry: Upper Level, Gas Dryer Hookup, Sink
Lot: Cul-De-Sac, Wetlands, Irregular Lot, Landscaped, Wooded
Lot Dimensions: 137 X 335 X 105 X 325
Other Equipment: Water-Softener Owned, Central Vacuum, TV-Cable, CO Detectors, Ceiling Fan(s), Sump Pump
Parcel#: 09353040080000
Parking: Asphalt, Garage Door Opener, Yes, Garage Owned, Attached, Garage
Sewer: Septic Tank
Total Rooms: 13
Township: Wauconda
Water: Well
Room Sizes
Bedroom 5: 21X12
Office: 12X8
Theatre Room: 18X17
Kitchen- 2nd: 9X9
Heated Sun Room: 14X10
Foyer: 19X10
Mud Room: 9X7
Walk In Closet: 18X7
Deck: 14X10
Bedroom 2: 15X12
Bedroom 3: 15X14
Bedroom 4: 15X12
Dining Room: 13X11
Family Room: 23X18
Kitchen: 24X16
Laundry: 8X7
Living Room: 24X13
Primary Bedroom: 18X14
Local Schools
High School: Wauconda Comm High School
Middle School: Matthews Middle School
Elementary School: Robert Crown Elementary School
School District: District 118
Listed By / Shown By
Listed By
Agency Name: KOMAR
Agency Phone: 847-737-5037
Shown By
Agent Name: Carol 'Korky' Williams
Agent Phone: (815) 494-7812
Agency Title: Gambino Realtors

Estimate Your Payment
Estimated Payment
$ 4,879.00 per month $3,520.29 Principal & Interest $1,132.67 Property Tax $226.04 Homeowner's InsuranceChange Payment Information

Carol 'Korky' Williams
Cell: (815) 494-7812
Fax: (815) 231-8676
Office Number: (815) 282-2222
Email Me


Member Participants (and their affiliated licensees, if applicable) shall indicate on their websites that IDX information is provided exclusively for consumers’ personal non-commercial use, that it may not be used for any purpose other than to identify prospective properties consumers may be interested in purchasing, that the data is deemed reliable but is not guaranteed by MLS GRID, and that the use of the MLS GRID Data may be subject to an end user license agreement prescribed by the Member Participant’s applicable MLS if any and as amended from time to time. MLS GRID may, at its discretion, require use of other disclaimers as necessary to protect Member Participant, and/or their MLS from liability.
Based on information submitted to the MLS GRID. All data is obtained from various sources and may not have been verified by broker or MLS GRID. Supplied Open House Information is subject to change without notice. All information should be independently reviewed and verified for accuracy. Properties may or may not be listed by the office/agent presenting the information.
Privacy Policy / DMCA Notice / ADA Accessibility


This site is hosted, designed and copyright
© 1994 - 2026 by
Delta Media Group, Inc. -- Patent Pending --
26792 W Lakeview Drive S | MLS# 12693521
This single family home located at 26792 W Lakeview Drive S, Lake Barrington, IL 60084 is currently listed for sale with an asking price of $775,000. This property was built in 1977 and has 5 bedrooms and 4 full and 1 partial baths with 4222 sq. ft. W Lakeview Drive S is located in the Lakeland Estates subdivision within the District 118 school district. Search Lakeland Estates real estate on cwilliams.gogambino.com today.