

BEDS3
BATHS1 full
SQUARE FEET1,324
MLS#963335
STATUSActive
PROPERTY TYPEResidential - Single Family
SUBDIVISIONFirst Dayton Builders
SCHOOLKettering
Property Description
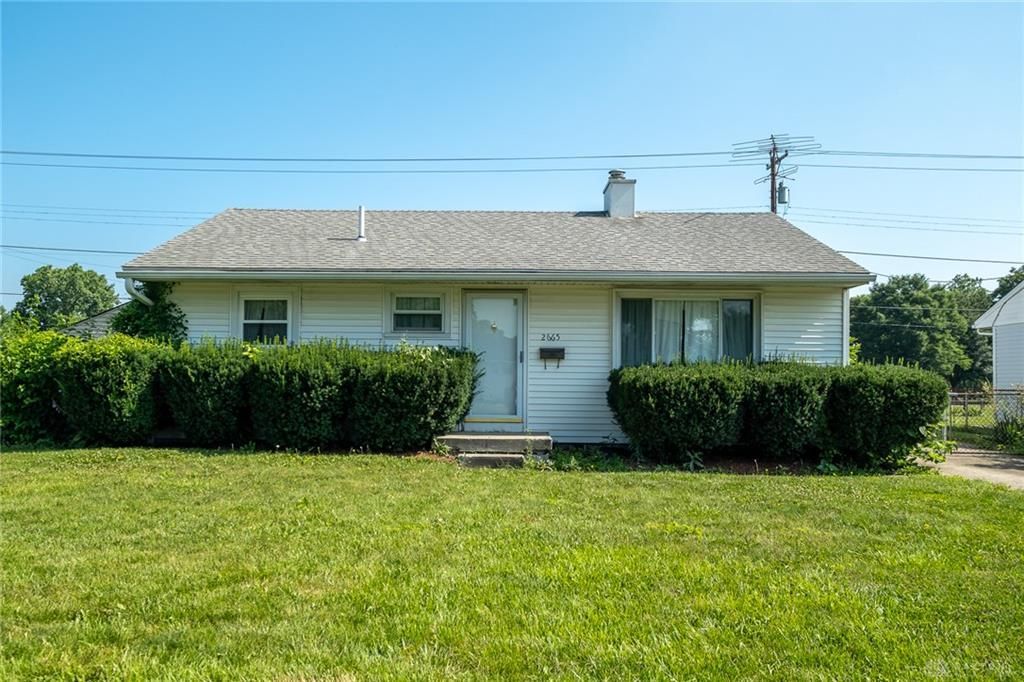
One owner has loved this home for more than 70 years! Backing to State Farm Park in Kettering and featuring a large addition, it’s perfect for the buyer who values a prime location with sweat equity opportunity! Inside, the sunny living room offers original hardwood floors and crown molding. For the cook, the eat-in kitchen boasts plenty of cabinets and prep space. At the back of the home, the family room addition will be your favorite hangout, complete with French doors, hardwood flooring, and tons of light! One of the three bedrooms connects to this space, and two others are accessible from the front hall. A full bath complete the floorplan. Outside, the 2-car garage (with a 1-car door) provides plenty of space for cars or hobbies! A fenced yard w1ith a park view is icing on the cake!
Property Features
Property Type: Residential - Single Family
Cooling: Central
Fenced: Yes
Garage: 2
Heating: Forced Air, Natural Gas
Lot Size: 0.17 Acres
Stories: 1.0
Taxes: $3,320
Year Built: 1955
Feature Descriptions
Appliance Features: Dishwasher, Garbage Disposal, Microwave, Range, Refrigerator
Basement Features: Crawl Space
Days on Site: 9
Exterior: Aluminum
Garage Features: 2 Car, Detached
Lot Dimensions: 60 x 124
Outside Features: Fence
Utilities: Natural Gas, Public Water, Sanitary Sewer
Room Sizes
Living Room: 16 X 12 Level - Main
Kitchen: 15 X 12 Level - Main
Family Room: 21 X 19 Level - Main
Bedroom: 12 X 10 Level - Main
Bedroom: 12 X 8 Level - Main
Bedroom: 11 X 8 Level - Main
Laundry: 10 X 8 Level - Main
Local Schools
School District: Kettering
Listed By / Shown By
Listed By
Agency Name: Irongate Inc.
Shown By
Agent Name: Carol 'Korky' Williams
Agent Phone: (815) 494-7812
Agency Title: Gambino Realtors

Estimate Your Payment
Estimated Payment
$ 1,242.98 per month $908.01 Principal & Interest $276.67 Property Tax $58.30 Homeowner's InsuranceChange Payment Information

Carol 'Korky' Williams
Cell: (815) 494-7812
Fax: (815) 231-8676
Office Number: (815) 282-2222
Email Me

Privacy Policy / DMCA Notice / ADA Accessibility


This site is hosted, designed and copyright
© 1994 - 2026 by
Delta Media Group, Inc. -- Patent Pending --
2665 Vale Drive | MLS# 963335
This single family home located at 2665 Vale Drive, Kettering, OH 45420 is currently listed for sale with an asking price of $199,900. This property was built in 1955 and has 3 bedrooms and 1 full baths with 1324 sq. ft. Vale Drive is located in the First Dayton Builders subdivision within the Kettering school district. Search First Dayton Builders real estate on cwilliams.gogambino.com today.