

BEDS4
BATHS3 full
SQUARE FEET2,335
MLS#12734576
STATUSNew
PROPERTY TYPEResidential - Single Family
SCHOOLDistrict 156
Property Description
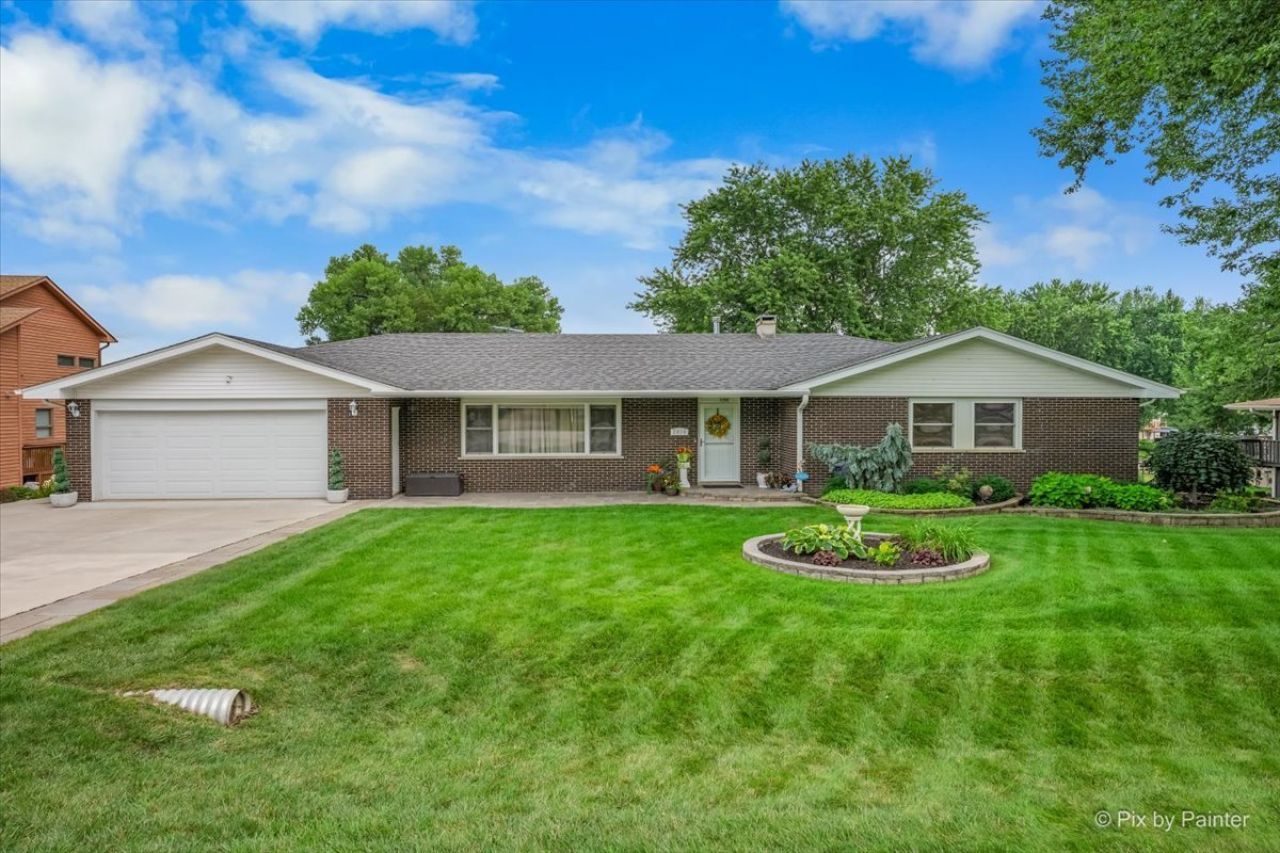
Experience the best of Chain O' Lakes waterfront living in this beautifully updated ranch, perfectly situated on a half-acre lot with 109 feet of waterfront on Lake Jerilyn, offering direct access to Pistakee Lake and the Chain O' Lakes. Tucked away in a peaceful setting yet just a short boat ride to Pistakee Bay, this home delivers the perfect combination of quiet waterfront living and endless lake recreation. At the heart of the home is a beautifully updated kitchen featuring Dura Supreme hickory cabinetry with soft/self-closing doors and drawers, granite countertops, stainless steel appliances, and a large center island. The kitchen flows seamlessly into the spacious Great Room, anchored by an impressive all-brick wood-burning fireplace. Just beyond, the Sun Room offers incredible water views and features solid oak flooring, combination windows, and electric heat-an ideal place to relax and enjoy the scenery. Step outside and discover your own private waterfront retreat. The property features a Trex deck, premium ThermoSpas hot tub, upgraded pier with four boat parking spaces, electric boat/pontoon lift, koi pond, fire pit, and an 8x16 shed with electric. The extended driveway provides additional parking with plenty of space for guests, boats, trailers, and all your lake toys. The walk-out lower level is designed for entertaining, featuring a family room, remodeled bathroom, fourth bedroom/office, a second wood-burning brick and stone fireplace, and a stunning custom bar area perfect for hosting family and friends. Abundant storage throughout the home provides room for everything that comes with waterfront living. Thoughtful improvements include an upgraded HVAC/A/C system, tankless on-demand hot water heater (2024), and remodeled 1st floor bathrooms. As an additional highlight, the property also includes lake and beach rights to West Lake Quarry, with access to the local swimming area-giving you even more ways to enjoy the water. This exceptional Chain O' Lakes location offers the best of both worlds. Surrounded by water and tranquility, you might feel miles away from civilization, yet you're conveniently located close to groceries, shopping, dining, and everyday conveniences. Just a short boat ride takes you to the excitement of Pistakee Bay and the surrounding Chain O' Lakes. Boat, fish, swim, entertain, relax in the hot tub, or simply take in the waterfront views. This property truly has it all-the Chain O' Lakes lifestyle you've been waiting for is right here!
Property Features
Property Type: Residential - Single Family
Basement: Yes
Basement: Partially Finished, Full, Walk-Out Access
Cooling: None
Fireplaces: 2
Garage: 2
Heating: Forced Air, Baseboard
Home Style: Ranch
Lot Size: 0.44 Acres
Roof Type: Asphalt
Taxes: $10,526
Year Built: 1961
Amenities
1st Floor Bedroom
1st Floor Full Bath
Feature Descriptions
Additional rooms: Recreation Room, Heated Sun Room, Enclosed Porch
Additional Structures: Workshop
Appliances: Dishwasher, Refrigerator
Association Includes: None
Dining Room: Combined w/ FamRm
Exterior: Vinyl Siding, Brick
Fireplace: Wood Burning
Fireplace Location(s): Family Room, Basement
Hot Tub: Yes
Lot: Water Rights, Rear of Lot, Mature Trees
Lot Dimensions: 119X177X119X175
Parcel#: 1020277002
Parking: Asphalt, Garage Door Opener, Yes, Garage Owned, Attached, Garage
Sewer: Septic Tank
Total Rooms: 9
Township: McHenry
Water: Well
Room Sizes
Recreation Room: 22X31
Heated Sun Room: 21X11
Enclosed Porch: 21X11
Bedroom 2: 12X14
Bedroom 3: 12X14
Bedroom 4: 11X20
Family Room: 22X15
Kitchen: 11X15
Laundry: 12X12
Living Room: 22X14
Primary Bedroom: 13X14
Local Schools
School District: District 156
Listed By / Shown By
Listed By
Agency Name: Keller Williams North Shore West
Agency Phone: 847-383-6600
Shown By
Agent Name: Carol 'Korky' Williams
Agent Phone: (815) 494-7812
Agency Title: Gambino Realtors

Estimate Your Payment
Estimated Payment
$ 4,260.47 per month $3,179.16 Principal & Interest $877.17 Property Tax $204.14 Homeowner's InsuranceChange Payment Information

Carol 'Korky' Williams
Cell: (815) 494-7812
Fax: (815) 231-8676
Office Number: (815) 282-2222
Email Me


Member Participants (and their affiliated licensees, if applicable) shall indicate on their websites that IDX information is provided exclusively for consumers’ personal non-commercial use, that it may not be used for any purpose other than to identify prospective properties consumers may be interested in purchasing, that the data is deemed reliable but is not guaranteed by MLS GRID, and that the use of the MLS GRID Data may be subject to an end user license agreement prescribed by the Member Participant’s applicable MLS if any and as amended from time to time. MLS GRID may, at its discretion, require use of other disclaimers as necessary to protect Member Participant, and/or their MLS from liability.
Based on information submitted to the MLS GRID. All data is obtained from various sources and may not have been verified by broker or MLS GRID. Supplied Open House Information is subject to change without notice. All information should be independently reviewed and verified for accuracy. Properties may or may not be listed by the office/agent presenting the information.
Privacy Policy / DMCA Notice / ADA Accessibility


This site is hosted, designed and copyright
© 1994 - 2026 by
Delta Media Group, Inc. -- Patent Pending --
2614 Lauderdale Court | MLS# 12734576
This single family home located at 2614 Lauderdale Court , McHenry, IL 60051 is currently listed for sale with an asking price of $699,900. This property was built in 1961 and has 4 bedrooms and 3 full baths with 2335 sq. ft. Lauderdale Court is located within the District 156 school district. Search Mchenry real estate on cwilliams.gogambino.com today.