

BEDS5
BATHS4 full 1 partial
SQUARE FEET8,684
MLS#12745347
STATUSNew
PROPERTY TYPEResidential - Single Family
SCHOOLDistrict 200
Property Description
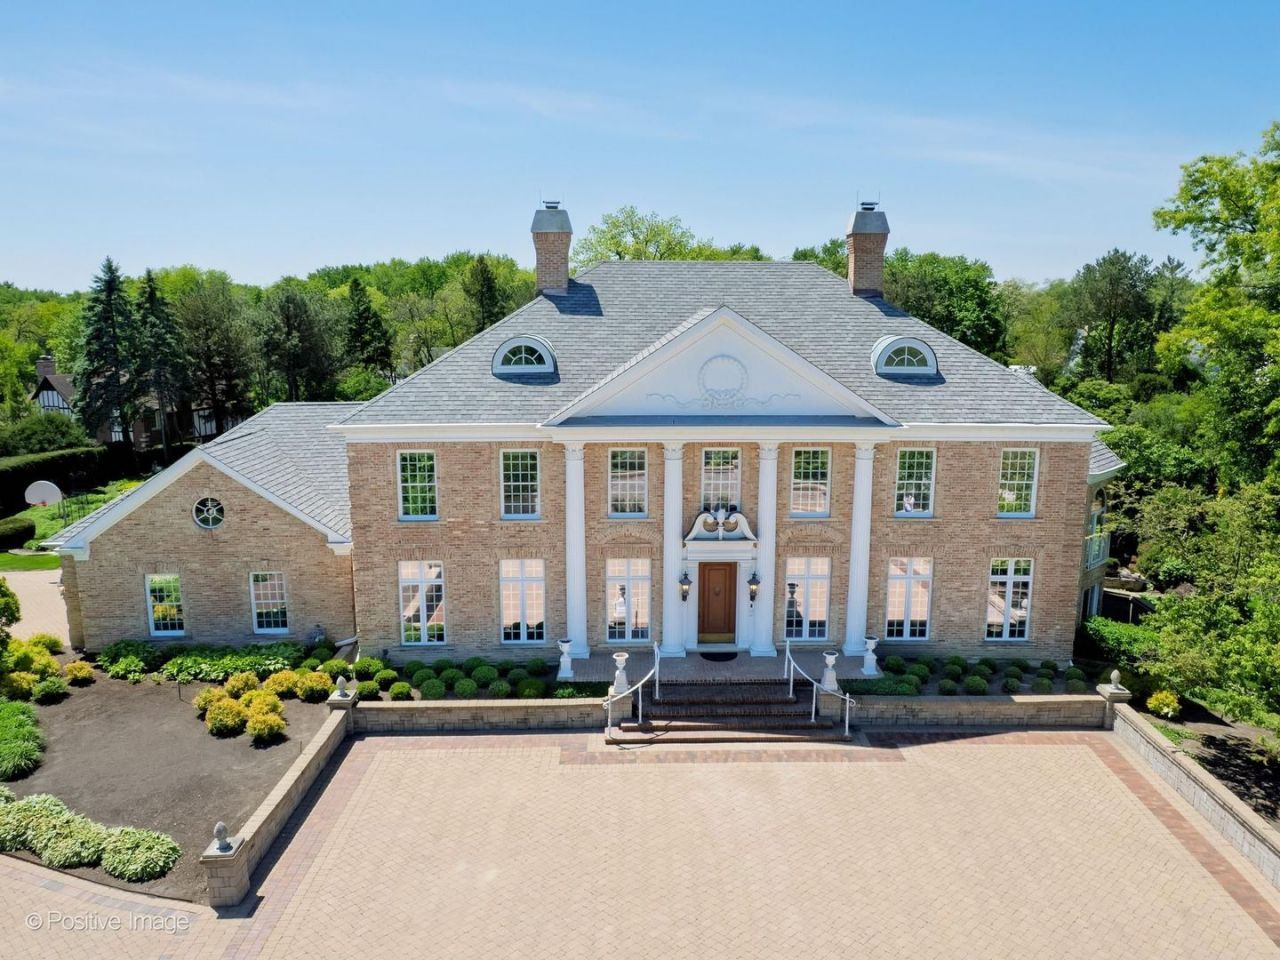
Imagine driving down a private, winding lane framed by towering oaks and manicured grounds, and arriving at this extraordinary estate which rests on 1.6 acres in one of Wheaton's most prestigious enclaves near the historic Chicago Golf Club. Chicago Golf was founded in the 1890's as one of the nations' most revered and architecturally celebrated golf clubs. A residence of remarkable scale and timeless refinement, the home blends classic estate architecture with warm, sophisticated living. From the moment the grand foyer entry door opens, guests are welcomed into an atmosphere of elegance and understated luxury. A sweeping foyer introduces soaring ceilings, rich millwork, dramatic sightlines and an effortless flow designed equally for intimate living and large-scale entertaining. At the heart of the home is a breathtaking great room of grand proportions, where soaring ceilings, massive windows and architectural detailing create a space that feels both majestic and inviting. Sunlight pours across hardwood floors while a stately fireplace anchors the room with warmth and presence. The scale is unforgettable, yet the atmosphere remains comfortable and richly livable. The adjacent octagon-shaped sunroom offers even more natural light with its floor-to-ceiling windows and panoramic views of the manicured side yards, terraced waterfall and rear gardens. The handsome library evokes the character of an old-world private club, complete with custom built-ins, deep architectural molding, and a refined ambiance ideal for quiet evening, executive work-from-home space or after-dinner conversation beside a glowing fire. It is the kind of room rarely found in newer construction, layered with richness, substance and timeless appeal. The spacious kitchen has granite countertops and newer appliances, as well as two generous pantries, one 14x6 and a 6x5 Butler Pantry. Designed for both gracious entertaining and everyday luxury, the estate offers 5 expansive bedrooms, (4 + 1 in walkout bsmt), each thoughtfully positioned for privacy and comfort. The primary suite serves as a true retreat, featuring serene views of the grounds, spa-inspired bath accommodations, and generous walk-in wardrobe space worthy of a boutique showroom. The finished walkout lower level expands the home into an entirely new dimension of living, offering beautifully appointed recreational and gathering spaces with seamless access to the outdoors. Ideal for entertaining, extended stays, fitness, gaming, wine collecting, or cinematic evenings, the lower level delivers the feeling of a private resort tucked beneath the main residence. Outside the grounds unfold like a secluded country estate. Rolling lawns, mature trees, lush landscaping and incredible hosta beds create a setting of complete tranquility while expansive terraces and outdoor entertaining areas invite elegant summer gatherings under the stars. The property's scale and privacy are increasingly rare in suburban Chicago, offering a re
Property Features
Property Type: Residential - Single Family
Basement: Yes
Basement: Finished, Exterior Entry, Full, Walk-Out Access
Cooling: Central Air, Zoned
Fireplaces: 3
Garage: 3
Heating: Natural Gas, Forced Air, Sep Heating Systems - 2+, Zo
Home Style: Georgian
Lot Size: 1.60 Acres
Roof Type: Asphalt
Taxes: $34,704
Year Built: 1992
Amenities
Hot Tub
Wet Bar
Built-in Features
Walk-In Closet(s)
Bookcases
Special Millwork
Granite Counters
Separate Dining Room
Feature Descriptions
Additional rooms: Breakfast Room, Library, Great Room, Storage, Game Room, Exercise Room, Family Room, Heated Sun Room, Foyer, Bedroom 5
Additional Structures: Gazebo
Appliances: Double Oven, Microwave, Dishwasher, Refrigerator, Washer, Dryer, Disposal, Wine Refrigerator, Cooktop, Humidifier
Association Includes: None
Bath Features: Separate Shower, Double Sink
Dining Room: Separate
Exterior: Brick
Fireplace: Gas Log, Gas Starter
Fireplace Location(s): Basement, Den/Library, Great Room
Hot Tub: Yes
Laundry: Upper Level
Lot: Mature Trees, Garden, Water Garden
Lot Dimensions: 309X230X300X230
Other Equipment: Central Vacuum, Security System, Sump Pump, Sprinkler-Lawn
Parcel#: 0520315055
Parking: Brick Driveway, Circular Driveway, Garage Door Opener, Heated Garage, Yes, Garage Owned, Attached, Driveway, Oversized, Owned, Garage
Security: yes
Sewer: Public Sewer
Total Rooms: 15
Township: Milton
Water: Lake Michigan
Room Sizes
Breakfast Room: 13X12
Library: 25X17
Great Room: 36X22
Storage: 26X6
Game Room: 32X14
Exercise Room: 19X18
Family Room - Down: 37X22
Heated Sun Room: 21X18
Foyer: 17X15
Bedroom 5: 15X11
Bedroom 2: 17X16
Bedroom 3: 17X16
Bedroom 4: 15X14
Dining Room: 20X15
Family Room: 18X15
Kitchen: 16X15
Laundry: 10X07
Primary Bedroom: 25X17
Local Schools
High School: Wheaton Warrenville South H S
Middle School: Hubble Middle School
Elementary School: Wiesbrook Elementary School
School District: District 200
Listed By / Shown By
Listed By
Agency Name: Berkshire Hathaway HomeServices Chicago
Agency Phone: 630-469-7000
Shown By
Agent Name: Carol 'Korky' Williams
Agent Phone: (815) 494-7812
Agency Title: Gambino Realtors

Estimate Your Payment
Estimated Payment
$ 12,535.79 per month $9,061.91 Principal & Interest $2,892.00 Property Tax $581.88 Homeowner's InsuranceChange Payment Information

Carol 'Korky' Williams
Cell: (815) 494-7812
Fax: (815) 231-8676
Office Number: (815) 282-2222
Email Me


Member Participants (and their affiliated licensees, if applicable) shall indicate on their websites that IDX information is provided exclusively for consumers’ personal non-commercial use, that it may not be used for any purpose other than to identify prospective properties consumers may be interested in purchasing, that the data is deemed reliable but is not guaranteed by MLS GRID, and that the use of the MLS GRID Data may be subject to an end user license agreement prescribed by the Member Participant’s applicable MLS if any and as amended from time to time. MLS GRID may, at its discretion, require use of other disclaimers as necessary to protect Member Participant, and/or their MLS from liability.
Based on information submitted to the MLS GRID. All data is obtained from various sources and may not have been verified by broker or MLS GRID. Supplied Open House Information is subject to change without notice. All information should be independently reviewed and verified for accuracy. Properties may or may not be listed by the office/agent presenting the information.
Privacy Policy / DMCA Notice / ADA Accessibility


This site is hosted, designed and copyright
© 1994 - 2026 by
Delta Media Group, Inc. -- Patent Pending --
25w471 Plamondon Road | MLS# 12745347
This single family home located at 25w471 Plamondon Road , Wheaton, IL 60189 is currently listed for sale with an asking price of $1,995,000. This property was built in 1992 and has 5 bedrooms and 4 full and 1 partial baths with 8684 sq. ft. 25w471 Plamondon Road is located within the District 200 school district. Search Wheaton real estate on cwilliams.gogambino.com today.