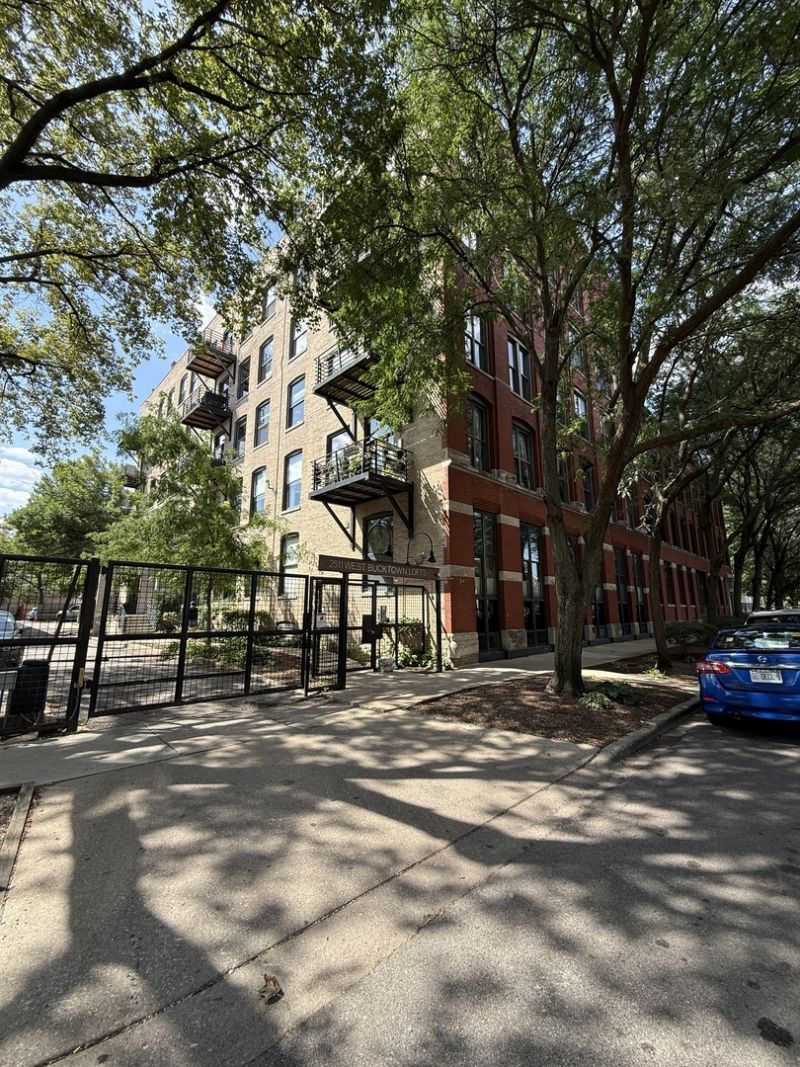


BEDS2
BATHS2 full
SQUARE FEET1,420
MLS#12746492
STATUSNew
PROPERTY TYPERental - Condominium
SCHOOLDistrict 299
Property Description
Authentic loft character meets sophisticated modern living in this expansive, sun-drenched timber loft on the Bucktown/Logan Square border. Recently updated and beautifully maintained, the home showcases soaring timber ceilings, exposed brick, original wood columns, hardwood floors, exposed ductwork, oversized windows and striking designer lighting. The open-concept kitchen is designed for both entertaining and everyday living, featuring an impressive granite-topped island with seating, stainless-steel appliances, abundant cabinetry and a subway-tile backsplash. The generous living area is anchored by a beautifully tiled fireplace and opens to a private balcony. A flexible split floor plan offers two spacious bedrooms plus a separate den or office with built-in-style shelving. The spa-inspired bath features a substantial double vanity with vessel sinks, contemporary black fixtures, herringbone tile and a glass-paneled shower. Additional conveniences include in-unit laundry and access to a shared rooftop deck. Enjoy a highly walkable location near the 606 Trail, Western Blue Line, Lucy Flower and Maplewood parks, and the celebrated restaurants, cafes, boutiques and nightlife along Milwaukee Avenue. Available furnished or unfurnished. One exterior parking space is available if requested. No pets. Electric and gas included!
Property Features
Property Type: Rental - Condominium
Basement: None
Cooling: Central Air
Fireplaces: 1
Heating: Natural Gas, Forced Air
Lot Size: COMMON
Stories: 4.0
Amenities
Storage
Bookcases
Beamed Ceilings
Open Floorplan
Feature Descriptions
Additional rooms: No additional rooms
Association Amenities: Elevator in Residence, Storage, Sundeck
Bath Features: Double Sink
Exterior: Brick
Fireplace: Wood Burning
Fireplace Location(s): Living Room
Laundry: Washer Hookup, In Unit
Lot Dimensions: COMMON
Other Equipment: Security System, Ceiling Fan(s)
Parking: Assigned, Off Street, Driveway, Parking Lot, Yes, Owned
Rent Includes: Gas, Electricity, Heat, Water, Scavenger, Exterior Maintenance, Air Conditioning
Security: yes
Sewer: Public Sewer
Total Rooms: 5
Township: West Chicago
Water: Public
Room Sizes
Bedroom 2: 13X10
Dining Room: COMBO
Kitchen: 15X09
Living Room: 21X18
Primary Bedroom: 16X16
Local Schools
School District: District 299
Listed By / Shown By
Listed By
Agency Name: Compass
Agency Phone: 773-466-7150
Shown By
Agent Name: Carol 'Korky' Williams
Agent Phone: (815) 494-7812
Agency Title: Gambino Realtors


Carol 'Korky' Williams
Cell: (815) 494-7812
Fax: (815) 231-8676
Office Number: (815) 282-2222
Email Me


Member Participants (and their affiliated licensees, if applicable) shall indicate on their websites that IDX information is provided exclusively for consumers’ personal non-commercial use, that it may not be used for any purpose other than to identify prospective properties consumers may be interested in purchasing, that the data is deemed reliable but is not guaranteed by MLS GRID, and that the use of the MLS GRID Data may be subject to an end user license agreement prescribed by the Member Participant’s applicable MLS if any and as amended from time to time. MLS GRID may, at its discretion, require use of other disclaimers as necessary to protect Member Participant, and/or their MLS from liability.
Based on information submitted to the MLS GRID. All data is obtained from various sources and may not have been verified by broker or MLS GRID. Supplied Open House Information is subject to change without notice. All information should be independently reviewed and verified for accuracy. Properties may or may not be listed by the office/agent presenting the information.
Privacy Policy / DMCA Notice / ADA Accessibility


This site is hosted, designed and copyright
© 1994 - 2026 by
Delta Media Group, Inc. -- Patent Pending --
2511 W Moffat Street, Unit 201 | MLS# 12746492
This property located at 2511 W Moffat Street, Unit 201, Chicago, IL 60647 is currently listed for rent with an asking price of $4,250 / Monthly. W Moffat Street, Unit 201 is located within the District 299 school district. Search Chicago real estate on cwilliams.gogambino.com today.