

BEDS3
BATHS2 full 1 partial
SQUARE FEET2,716
MLS#12744069
STATUSNew
PROPERTY TYPEResidential - Single Family
SUBDIVISIONBronk Farm
SCHOOLDistrict 202
Property Description
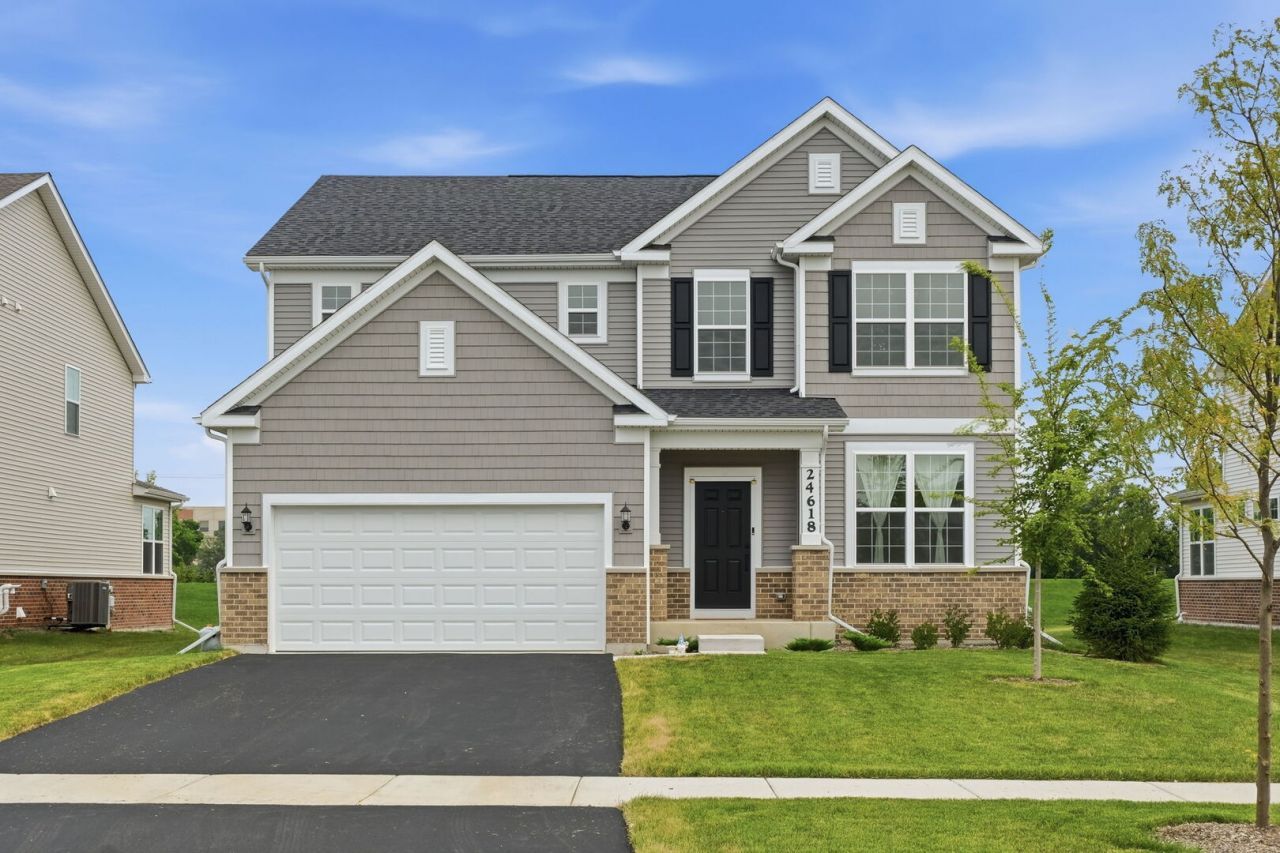
Seller is willing to offer a decorating credit or closing cost assistance of $5000 to BUYER with a strong offer accepted by the first week of September. Welcome to refined modern living in the sought-after Bronk Farms community of Plainfield. Built in October 2025, this beautifully upgraded Mercer model offers the appeal of nearly new construction with thoughtful enhancements, an expanded footprint, and versatile living spaces designed for today's lifestyle. This exceptional home features 3 bedrooms plus a spacious loft, 2.5 baths, a 4-foot structural extension, 9-foot ceilings on the main level, and a 9-foot basement with bathroom rough-in. The loft offers outstanding flexibility and can potentially be converted into a fourth bedroom, home office, media room, or private retreat. The main level showcases a bright, open-concept design that seamlessly connects the great room, dining area, gourmet kitchen, and sunroom, creating an elegant setting for both everyday living and entertaining. The gourmet kitchen is beautifully appointed with premium white maple cabinetry, granite countertops, built-in stainless-steel appliances, a large center island with seating, spacious pantry, and a dedicated kitchen office, ideal for working from home, meal planning, or household organization. The light-filled sunroom/den provides an inviting additional living space, while the main-level flex room offers even more versatility as an office, den, playroom, hobby room, or potential bedroom. Thoughtful designer details throughout the home include custom accent walls in the foyer and main living area, decorative finishes in the primary bath, custom paint in the loft, and upgraded finishes in the sunroom, adding a sophisticated and personalized touch. Upstairs, the spacious owner's suite offers a peaceful retreat with a private en-suite bath featuring a separate tiled shower and generous walk-in closet. Two additional bedrooms, a full hall bath, convenient second-floor laundry, and the expansive loft complete the upper level. The unfinished 9-foot basement offers excellent future potential for a recreation room, home theater, fitness area, office, guest space, or additional living area. Additional highlights include a freshly seal-coated driveway, abundant natural light, modern finishes, and a thoughtfully designed floor plan that balances style, comfort, and functionality. Bronk Farms residents enjoy desirable community amenities including a clubhouse, swimming pool, park, playground, along with access to Plainfield School District 202 and the Plainfield North High School attendance area. With its expanded layout, gourmet kitchen, flexible living spaces, designer enhancements, and future finishing potential, this move-in-ready home offers an exceptional combination of style, space, and modern convenience, with the advantages of nearly new construction already thoughtfully completed.
Upcoming Open Houses
Open House Saturday August 29th, 11:00am - 1:00pm
Open House Sunday August 30th, 11:00am - 1:00pm
Property Features
Property Type: Residential - Single Family
Basement: Yes
Basement: Unfinished, Bath/Stubbed, Full
Cooling: Central Air
Garage: 2
Heating: Natural Gas
Lot Size: 7,625
Roof Type: Asphalt
Taxes: $69
Year Built: 2025
Amenities
Walk-In Closet(s)
High Ceilings
Open Floorplan
Feature Descriptions
Additional rooms: Eating Area, Great Room, Den, Heated Sun Room
Appliances: Microwave, Dishwasher, Disposal, Stainless Steel Appliance(s), Cooktop, Oven, Range Hood
Association Includes: Clubhouse, Pool, Other
Bath Features: Separate Shower, Double Sink
Exterior: Vinyl Siding, Other
HOA Fee: 100/ Monthly
Laundry: Upper Level
Lot Dimensions: 7625
Parcel#: 0701331010020000
Parking: Asphalt, Yes, Garage Owned, Attached, Garage
Sewer: Public Sewer
Total Rooms: 8
Township: Plainfield
Water: Public
Room Sizes
Eating Area: 8X13
Great Room: 18X14
Den: 10X13
Heated Sun Room: 11X10
Bedroom 2: 11X13
Bedroom 3: 11X13
Kitchen: 12X14
Laundry: 6X8
Primary Bedroom: 15X14
Local Schools
High School: Plainfield North High School
Middle School: Heritage Grove Middle School
Elementary School: Eagle Pointe Elementary School
School District: District 202
Listed By / Shown By
Listed By
Agency Name: Keller Williams Infinity
Agency Phone: 630-778-5800
Shown By
Agent Name: Carol 'Korky' Williams
Agent Phone: (815) 494-7812
Agency Title: Gambino Realtors

Estimate Your Payment
Estimated Payment
$ 3,074.84 per month $2,883.91 Principal & Interest $5.75 Property Tax $185.18 Homeowner's InsuranceChange Payment Information

Carol 'Korky' Williams
Cell: (815) 494-7812
Fax: (815) 231-8676
Office Number: (815) 282-2222
Email Me


Member Participants (and their affiliated licensees, if applicable) shall indicate on their websites that IDX information is provided exclusively for consumers’ personal non-commercial use, that it may not be used for any purpose other than to identify prospective properties consumers may be interested in purchasing, that the data is deemed reliable but is not guaranteed by MLS GRID, and that the use of the MLS GRID Data may be subject to an end user license agreement prescribed by the Member Participant’s applicable MLS if any and as amended from time to time. MLS GRID may, at its discretion, require use of other disclaimers as necessary to protect Member Participant, and/or their MLS from liability.
Based on information submitted to the MLS GRID. All data is obtained from various sources and may not have been verified by broker or MLS GRID. Supplied Open House Information is subject to change without notice. All information should be independently reviewed and verified for accuracy. Properties may or may not be listed by the office/agent presenting the information.
Privacy Policy / DMCA Notice / ADA Accessibility


This site is hosted, designed and copyright
© 1994 - 2026 by
Delta Media Group, Inc. -- Patent Pending --
24618 W Alexis Lane | MLS# 12744069
This single family home located at 24618 W Alexis Lane , Plainfield, IL 60585 is currently listed for sale with an asking price of $634,900. This property was built in 2025 and has 3 bedrooms and 2 full and 1 partial baths with 2716 sq. ft. W Alexis Lane is located in the Bronk Farm subdivision within the District 202 school district. Search Bronk Farm real estate on cwilliams.gogambino.com today.