

BEDS4
BATHS3 full 1 partial
SQUARE FEET3,396
MLS#12728276
STATUSActive
PROPERTY TYPEResidential - Single Family
SUBDIVISIONThe Greens
SCHOOLDistrict 227
Property Description
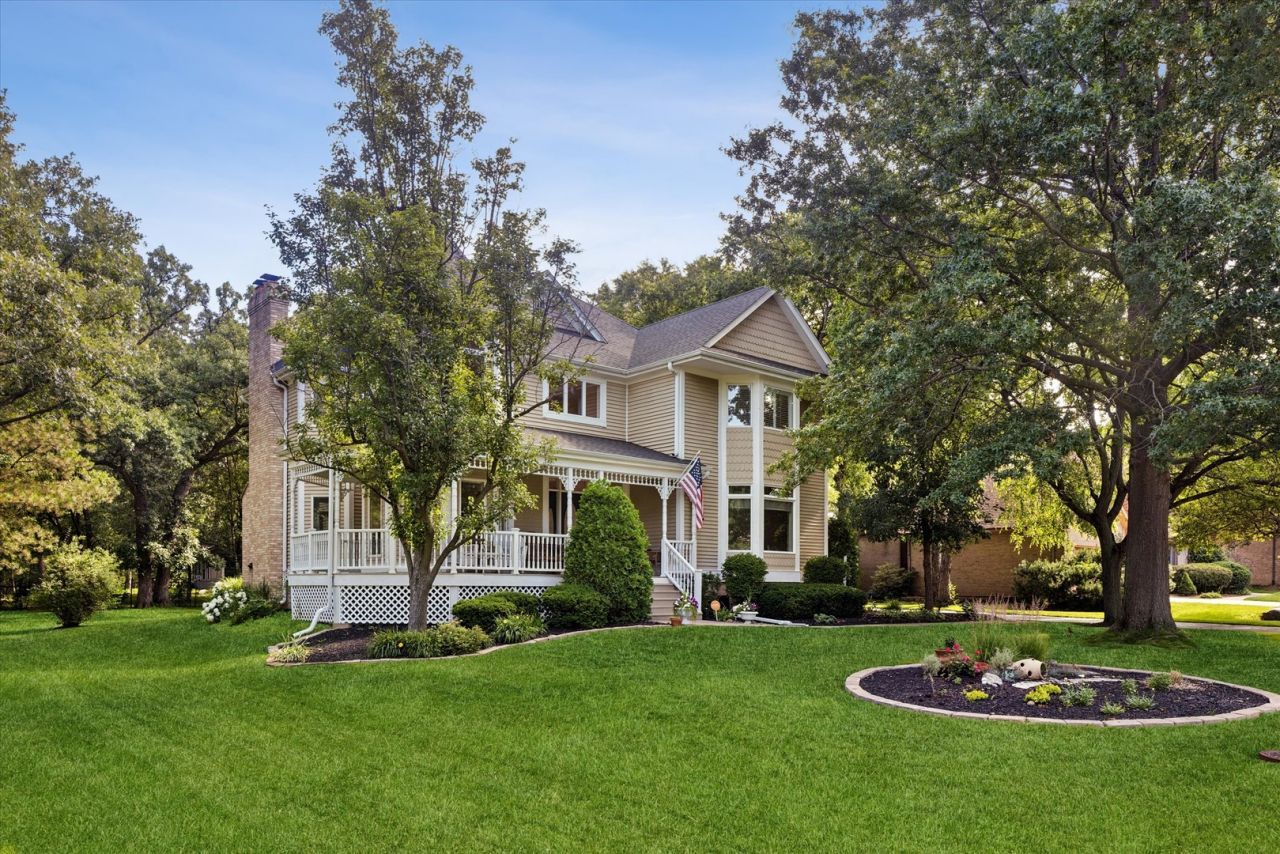
Distinctive by design and exceptional in every detail, this custom Victorian residence by The Linden Group is a rare offering in The Greens of Olympia Fields, featuring 4 bedrooms, 3 full baths, nearly 4,500 sq. ft. of beautifully designed living space, a finished lower level, and an attached 3-car garage. Its unmistakable architecture is defined by an iconic wraparound porch, two light-filled turret rooms, dramatic two-story foyer, custom millwork, Andersen windows with detailed trim, solid six-panel doors, crown molding, French doors, soaring ceilings, and three fireplaces. Equally impressive are the home's significant improvements, including a new roof (2021), renovated primary en-suite bath (2022/2023), complete interior painting (2023), new stainless steel kitchen appliances (2023), and new laundry appliances (2026)-creating a home that is as move-in ready as it is architecturally unique. Set on a picturesque 1/3-acre professionally landscaped lot with no through traffic, the home offers privacy and tranquility just minutes from Olympia Fields Country Club, Iron Oaks Nature Preserve, and the Metra. Inside, soaring ceilings and abundant natural light enhance an open, thoughtfully designed floor plan where formal and casual spaces transition beautifully for everyday living and entertaining. At the heart of the home, the chef's kitchen features an oversized center island, abundant white cabinetry, subway tile backsplash, Butler's pantry, walk-in pantry, dual sinks, built-in planning desk, and new stainless-steel appliances and faucets (2023). The adjoining family room creates an inviting gathering space with custom built-ins, a wood-burning fireplace, wet bar with wine storage, and direct access to the outdoors. Two distinctive turret rooms are among the home's most memorable architectural features, filling the spaces with natural light while providing wonderful flexibility for a private office, reading room, nursery, or quiet retreat. The primary suite is a true sanctuary with Brazilian cherry hardwood floors, gas fireplace, plantation shutters, tray ceiling with crown molding, custom built-ins, an impressive walk-in closet, and a beautifully renovated spa-inspired bath featuring a rainfall shower, whirlpool tub, double granite vanity, makeup station, and soft-close cabinetry. Three additional spacious bedrooms-including one with an en-suite bath-an additional full bath, and three linen closets complete the upper level. The finished lower level extends the home's versatility with space for recreation, fitness, media, or entertaining, along with additional crawl-space storage. An attached three-car garage provides the space and functionality increasingly sought after by today's buyers. From its wraparound porch and signature turret rooms to its craftsmanship, scale, and thoughtful improvements, this is a home with a presence and personality all its own-a truly one-of-a-kind residence that beautifully marries timeless Victoria
Property Features
Property Type: Residential - Single Family
Basement: Yes
Basement: Finished, Crawl Space, Storage Space, Partial
Cooling: Central Air
Fireplaces: 2
Garage: 3
Heating: Natural Gas, Forced Air, Sep Heating Systems - 2+
Home Style: Victorian
Lot Size: 0.34 Acres
Roof Type: Asphalt
Taxes: $17,205
Year Built: 1990
Amenities
Wet Bar
Built-in Features
Walk-In Closet(s)
Bookcases
Open Floorplan
Pantry
Feature Descriptions
Additional rooms: Foyer, Eating Area, Office, Recreation Room, Sitting Room, Walk In Closet, Pantry
Appliances: Double Oven, Microwave, Dishwasher, Refrigerator, Washer, Dryer, Disposal, Stainless Steel Appliance(s), Range Hood, Gas Cooktop
Association Includes: Other
Bath Features: Whirlpool, Separate Shower, Double Sink
Dining Room: Separate
Exterior: Cedar
Fireplace: Wood Burning, Gas Log, Gas Starter
Fireplace Location(s): Family Room, Master Bedroom
HOA Fee: 325/ Annually
Laundry: Main Level, Gas Dryer Hookup, In Unit, Laundry Closet, Sink
Lot: Landscaped, Mature Trees
Lot Dimensions: 100X150
Other Equipment: TV-Cable, Ceiling Fan(s), Sump Pump, Sprinkler-Lawn, Generator, Multiple Water Heaters
Parcel#: 31132030060000
Parking: Asphalt, Garage Door Opener, Yes, Garage Owned, Attached, Garage
Sewer: Public Sewer
Total Rooms: 12
Township: Rich
Water: Lake Michigan, Public
Room Sizes
Foyer: 14X12
Eating Area: 12X12
Office: 18X7
Recreation Room: 25X45
Sitting Room: 10X18
Walk In Closet: 13X7
Pantry: 4X6
Bedroom 2: 16X14
Bedroom 3: 14X13
Bedroom 4: 16X13
Dining Room: 23X14
Family Room: 27X18
Kitchen: 19X14
Laundry: 14X8
Living Room: 18X17
Primary Bedroom: 18X16
Local Schools
School District: District 227
Listed By / Shown By
Listed By
Agency Name: @properties Christie's International Real Estate
Agency Phone: 630-230-0500
Shown By
Agent Name: Carol 'Korky' Williams
Agent Phone: (815) 494-7812
Agency Title: Gambino Realtors

Estimate Your Payment
Estimated Payment
$ 4,377.64 per month $2,766.27 Principal & Interest $1,433.75 Property Tax $177.63 Homeowner's InsuranceChange Payment Information

Carol 'Korky' Williams
Cell: (815) 494-7812
Fax: (815) 231-8676
Office Number: (815) 282-2222
Email Me


Member Participants (and their affiliated licensees, if applicable) shall indicate on their websites that IDX information is provided exclusively for consumers’ personal non-commercial use, that it may not be used for any purpose other than to identify prospective properties consumers may be interested in purchasing, that the data is deemed reliable but is not guaranteed by MLS GRID, and that the use of the MLS GRID Data may be subject to an end user license agreement prescribed by the Member Participant’s applicable MLS if any and as amended from time to time. MLS GRID may, at its discretion, require use of other disclaimers as necessary to protect Member Participant, and/or their MLS from liability.
Based on information submitted to the MLS GRID. All data is obtained from various sources and may not have been verified by broker or MLS GRID. Supplied Open House Information is subject to change without notice. All information should be independently reviewed and verified for accuracy. Properties may or may not be listed by the office/agent presenting the information.
Privacy Policy / DMCA Notice / ADA Accessibility


This site is hosted, designed and copyright
© 1994 - 2026 by
Delta Media Group, Inc. -- Patent Pending --
2460 Saint Andrews Drive | MLS# 12728276
This single family home located at 2460 Saint Andrews Drive, Olympia Fields, IL 60461 is currently listed for sale with an asking price of $609,000. This property was built in 1990 and has 4 bedrooms and 3 full and 1 partial baths with 3396 sq. ft. Saint Andrews Drive is located in the The Greens subdivision within the District 227 school district. Search The Greens real estate on cwilliams.gogambino.com today.