

BEDS3
BATHS1 full
SQUARE FEET1,382
MLS#12741952
STATUSNew
PROPERTY TYPEResidential - Single Family
SUBDIVISIONCrystal Lawns
SCHOOLDistrict 202
Property Description
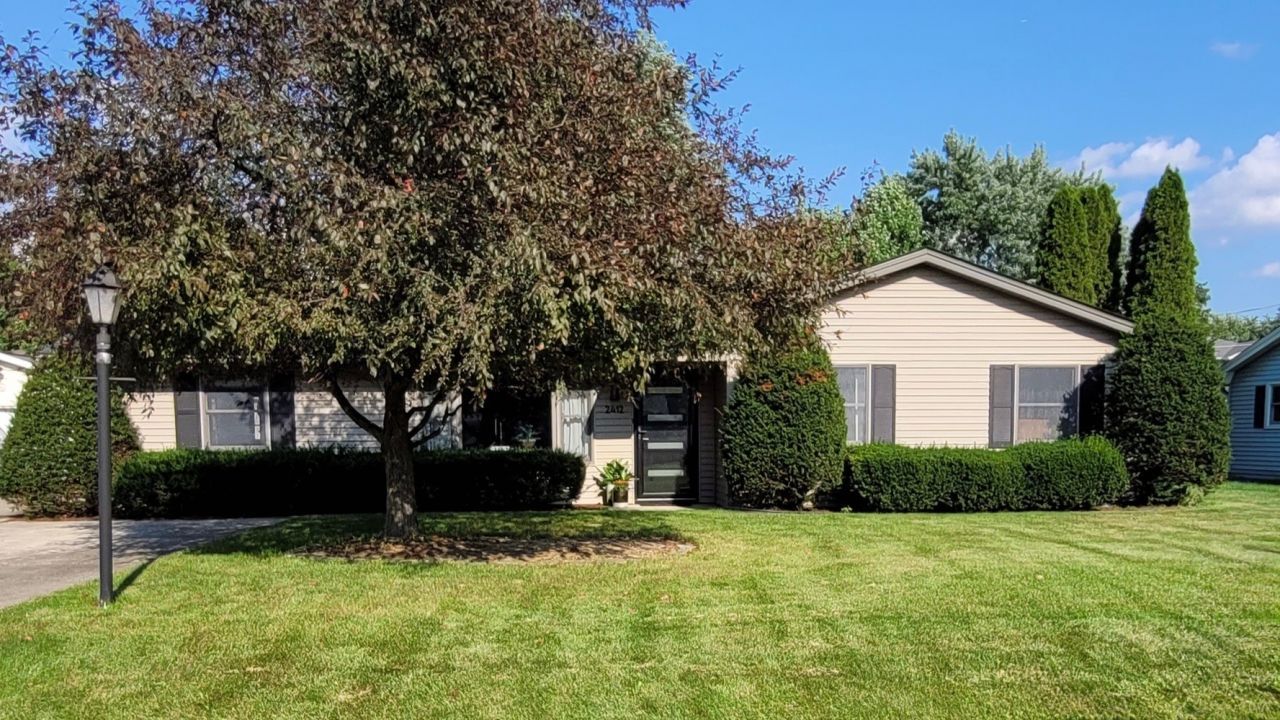
Welcome To This Magazine-Worthy Newly Renovated Ranch That Combines Comfort, Expert Level Interior Design, Style And Functionality. Upon Entry, You Are Greeted By A Warm And Spacious Living Room, Highlighted By An Electric Fireplace With A Custom Tiled Floor to Ceiling Surround. An Inviting Dining Room Space Is Open To The Living Room With Natural Light And Patio Door. Dining Room Flows Seamlessly Into A Chef's Dream Kitchen! This Remodeled Kitchen Was Designed With Great Attention To Detail And Boasts Stainless Steel Appliances, Ample Custom Riverton Cabinetry, Quartz Counter Tops, Open Shelving, Custom Lighting, An Abundance Of Drawers And Pull Out Shelving In All Cabinets/Pantries, Providing Even More Storage Opportunities And Easy Access To All Of Your Small Appliances, Bakeware, ETC. Chef's Of All Levels Will Enjoy The Slide-In, All-In-One Range, Air-Fryer, Convection, Oven, Custom Built Wood Vent Hood. Off Of The Kitchen There Is A Generous Sized Family Room, And Conveniently Located Laundry Room. There Are Three Spacious Bedrooms On The Other End Of The House With Ample Closet Space. Brand New Remodeled Bathroom With Custom Furniture Grade Vanity/Quartz Top, Tub With Tiled Shower Surround, Modern Plumbing Fixtures, Linen Storage And Ceramic Floor. This Home Was Designed With Attention To The Finest Of Details, Including All New Interior Trim & Paneled Doors, Designer Lighting, Fresh Neutral Interior Paint, Wood Laminate Plank Flooring, A Stylish MCM Front Door With Custom Hardware. There Is An Oversized Two Car Garage Offering Plenty Of Room For Vehicles. Additional Recent Updates Include A Water Heater In 2022, New Roof On House And Garage In 2023, New Overhead Garage Door, New Pella Kitchen Window And Patio Door,Located Near Highly Rated Plainfield Schools, Shopping, Restaurants, And I-55. You Won't To Miss This One. This Home Is Truly Move In Ready. Schedule Your Private Showing Today!
Property Features
Property Type: Residential - Single Family
Basement: None
Cooling: Central Air
Fireplaces: 1
Garage: 2
Heating: Natural Gas
Home Style: Ranch
Lot Size: 75 x 140
Roof Type: Asphalt
Taxes: $4,814
Year Built: 1964
Amenities
1st Floor Bedroom
1st Floor Full Bath
Pantry
Replacement Windows
Quartz Counters
Feature Descriptions
Additional rooms: No additional rooms
Association Includes: None
Dining Room: Kitchen/Dining Combo
Exterior: Vinyl Siding
Fireplace: Electric
Fireplace Location(s): Living Room
Laundry: Main Level
Lot Dimensions: 75 x 140
Other Equipment: Water Heater-Gas
Parcel#: 0603264030090000
Parking: Asphalt, Garage Door Opener, Yes, Detached, Garage
Sewer: Septic Tank
Total Rooms: 7
Township: Plainfield
Water: Shared Well
Room Sizes
Bedroom 2: 12X10
Bedroom 3: 13X9
Dining Room: COMBO
Family Room: 16X13
Kitchen: 19X11
Laundry: 9X7
Living Room: 13X17
Primary Bedroom: 13X10
Local Schools
School District: District 202
Listed By / Shown By
Listed By
Agency Name: Karges Realty
Agency Phone: 815-725-1700
Shown By
Agent Name: Carol 'Korky' Williams
Agent Phone: (815) 494-7812
Agency Title: Gambino Realtors

Estimate Your Payment
Estimated Payment
$ 2,092.58 per month $1,589.35 Principal & Interest $401.17 Property Tax $102.05 Homeowner's InsuranceChange Payment Information

Carol 'Korky' Williams
Cell: (815) 494-7812
Fax: (815) 231-8676
Office Number: (815) 282-2222
Email Me


Member Participants (and their affiliated licensees, if applicable) shall indicate on their websites that IDX information is provided exclusively for consumers’ personal non-commercial use, that it may not be used for any purpose other than to identify prospective properties consumers may be interested in purchasing, that the data is deemed reliable but is not guaranteed by MLS GRID, and that the use of the MLS GRID Data may be subject to an end user license agreement prescribed by the Member Participant’s applicable MLS if any and as amended from time to time. MLS GRID may, at its discretion, require use of other disclaimers as necessary to protect Member Participant, and/or their MLS from liability.
Based on information submitted to the MLS GRID. All data is obtained from various sources and may not have been verified by broker or MLS GRID. Supplied Open House Information is subject to change without notice. All information should be independently reviewed and verified for accuracy. Properties may or may not be listed by the office/agent presenting the information.
Privacy Policy / DMCA Notice / ADA Accessibility


This site is hosted, designed and copyright
© 1994 - 2026 by
Delta Media Group, Inc. -- Patent Pending --
2412 Westline Drive | MLS# 12741952
This single family home located at 2412 Westline Drive , Joliet, IL 60431 is currently listed for sale with an asking price of $349,900. This property was built in 1964 and has 3 bedrooms and 1 full baths with 1382 sq. ft. Westline Drive is located in the Crystal Lawns subdivision within the District 202 school district. Search Crystal Lawns real estate on cwilliams.gogambino.com today.