

BEDS4
BATHS2 full 2 partial
SQUARE FEET3,516
MLS#12733560
STATUSContingent
PROPERTY TYPEResidential - Single Family
SUBDIVISIONWaterbury Place
SCHOOLDistrict 125
Property Description
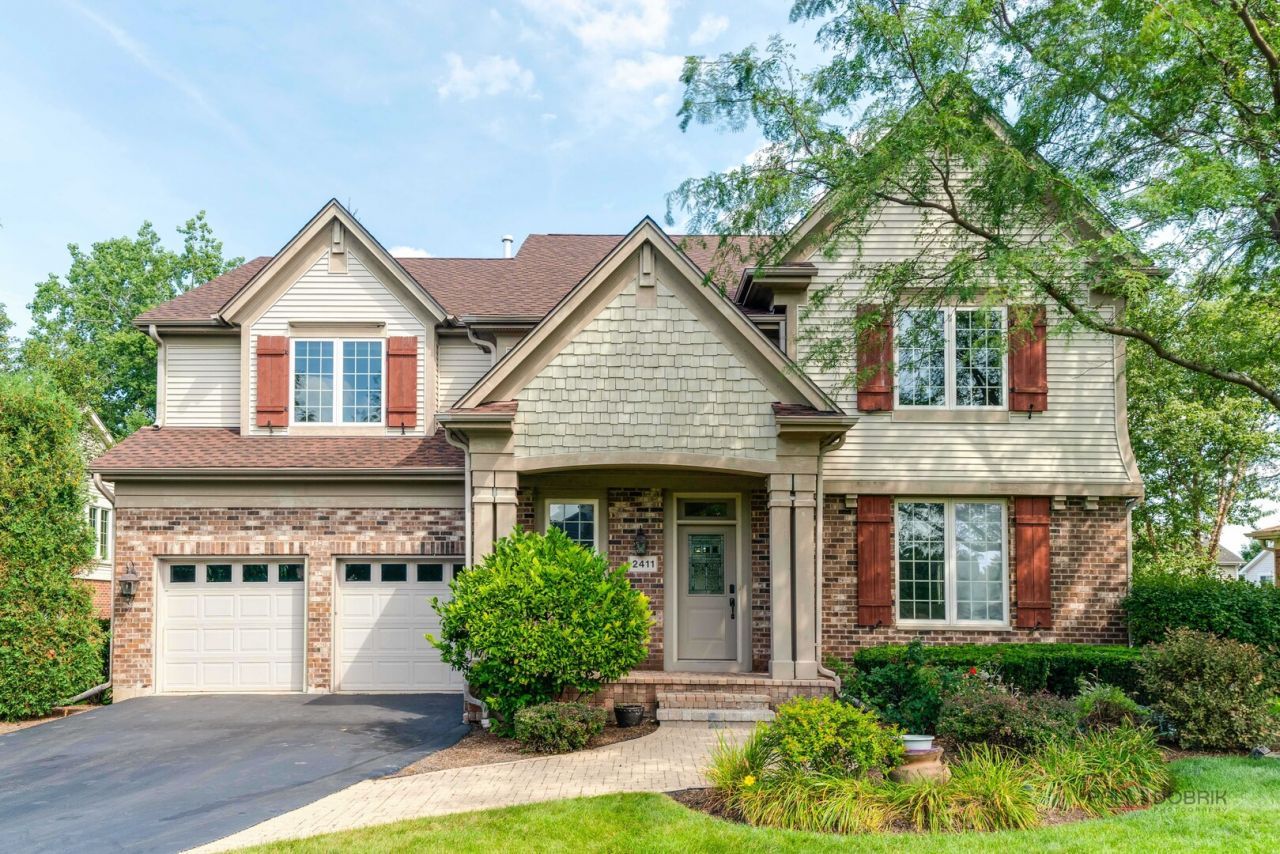
Welcome to this beautiful 4-bedroom, 2.2-bath home nestled in the highly desirable Stevenson School District. From the moment you step inside, you'll appreciate the spacious layout, soaring ceilings, abundant natural light, and thoughtful design throughout. The grand two-story living room creates a welcoming first impression and flows seamlessly into the adjacent dining area, making this space perfect for entertaining family and guests. The well-appointed kitchen features a center island, breakfast bar, generous cabinetry, and an abundance of counter space, providing both functionality and plenty of room for everyday cooking and entertaining. The nearby eating area offers convenient exterior access to the patio and backyard, creating an easy indoor-outdoor connection. The impressive two-story family room overlooks the backyard and offers a wonderful gathering space for relaxing or entertaining. The first-floor primary suite provides comfort and convenience with its spacious layout and walk-in closet. The luxurious ensuite bath features a double vanity, whirlpool tub, and separate shower, creating a private retreat at the end of the day. Upstairs, you'll find three generously sized bedrooms, offering plenty of space for family, guests, or a home office. One of the bedrooms provides direct access to the hallway bathroom for added convenience. A versatile loft area offers additional living space that can be used as a study area, playroom, office, or cozy reading nook. The finished full basement expands the living space even further with a spacious recreation area, ideal for movie nights, game days, hobbies, or entertaining. Ample storage space throughout the basement provides plenty of room to keep everything organized. Step outside to enjoy the backyard patio, perfect for outdoor dining, morning coffee, summer gatherings, or simply relaxing and enjoying the outdoors. Conveniently located just minutes from parks, shopping centers, restaurants, and I-94, this home offers an excellent combination of space, comfort, convenience, and location.
Property Features
Property Type: Residential - Single Family
Basement: Finished, Bath/Stubbed, Full
Basement: Yes
Cooling: Central Air, Zoned
Garage: 2
Heating: Natural Gas, Forced Air, Sep Heating Systems - 2+, Zo
Lot Size: 0.10 Acres
Roof Type: Asphalt
Taxes: $24,255
Year Built: 2007
Amenities
Vaulted Ceiling(s)
1st Floor Bedroom
1st Floor Full Bath
Walk-In Closet(s)
Open Floorplan
Separate Dining Room
Feature Descriptions
Additional rooms: Eating Area, Loft, Recreation Room
Appliances: Double Oven, Microwave, Dishwasher, Refrigerator, Washer, Dryer, Disposal, Cooktop, Range Hood, Humidifier
Association Includes: Lawn Care, Snow Removal
Bath Features: Soaking Tub
Dining Room: Separate
Exterior: Vinyl Siding, Brick
HOA Fee: 254/ Monthly
Laundry: Main Level
Lot: Corner Lot, Landscaped
Lot Dimensions: 60x75x60x75
Other Equipment: CO Detectors, Sump Pump, Backup Sump Pump;
Parcel#: 15212060420000
Parking: Asphalt, Garage Door Opener, Yes, Garage Owned, Attached, Garage
Sewer: Public Sewer
Total Rooms: 11
Township: Vernon
Water: Lake Michigan
Room Sizes
Eating Area: 15X12
Loft: 12X10
Recreation Room: 52X25
Bedroom 2: 18X17
Bedroom 3: 16X12
Bedroom 4: 17X12
Dining Room: 21X12
Family Room: 26X15
Kitchen: 15X13
Laundry: 15X7
Living Room: 24X15
Primary Bedroom: 17X16
Local Schools
High School: Adlai E Stevenson High School
Middle School: Daniel Wright Junior High School
Elementary School: Laura B Sprague School
School District: District 125
Listed By / Shown By
Listed By
Agency Name: RE/MAX Top Performers
Agency Phone: 847-295-0800
Shown By
Agent Name: Carol 'Korky' Williams
Agent Phone: (815) 494-7812
Agency Title: Gambino Realtors

Estimate Your Payment
Estimated Payment
$ 6,613.53 per month $4,315.20 Principal & Interest $2,021.25 Property Tax $277.08 Homeowner's InsuranceChange Payment Information

Carol 'Korky' Williams
Cell: (815) 494-7812
Fax: (815) 231-8676
Office Number: (815) 282-2222
Email Me


Member Participants (and their affiliated licensees, if applicable) shall indicate on their websites that IDX information is provided exclusively for consumers’ personal non-commercial use, that it may not be used for any purpose other than to identify prospective properties consumers may be interested in purchasing, that the data is deemed reliable but is not guaranteed by MLS GRID, and that the use of the MLS GRID Data may be subject to an end user license agreement prescribed by the Member Participant’s applicable MLS if any and as amended from time to time. MLS GRID may, at its discretion, require use of other disclaimers as necessary to protect Member Participant, and/or their MLS from liability.
Based on information submitted to the MLS GRID. All data is obtained from various sources and may not have been verified by broker or MLS GRID. Supplied Open House Information is subject to change without notice. All information should be independently reviewed and verified for accuracy. Properties may or may not be listed by the office/agent presenting the information.
Privacy Policy / DMCA Notice / ADA Accessibility


This site is hosted, designed and copyright
© 1994 - 2026 by
Delta Media Group, Inc. -- Patent Pending --
2411 Overview Drive | MLS# 12733560
This single family home located at 2411 Overview Drive, Buffalo Grove, IL 60089 is currently listed for sale with an asking price of $950,000. This property was built in 2007 and has 4 bedrooms and 2 full and 2 partial baths with 3516 sq. ft. Overview Drive is located in the Waterbury Place subdivision within the District 125 school district. Search Waterbury Place real estate on cwilliams.gogambino.com today.