

BEDS3
BATHS2 full 1 partial
SQUARE FEET2,130
MLS#12695482
STATUSNew
PROPERTY TYPEResidential - Townhouse
SUBDIVISIONSeasons at Southbury
SCHOOLDistrict 308
Property Description
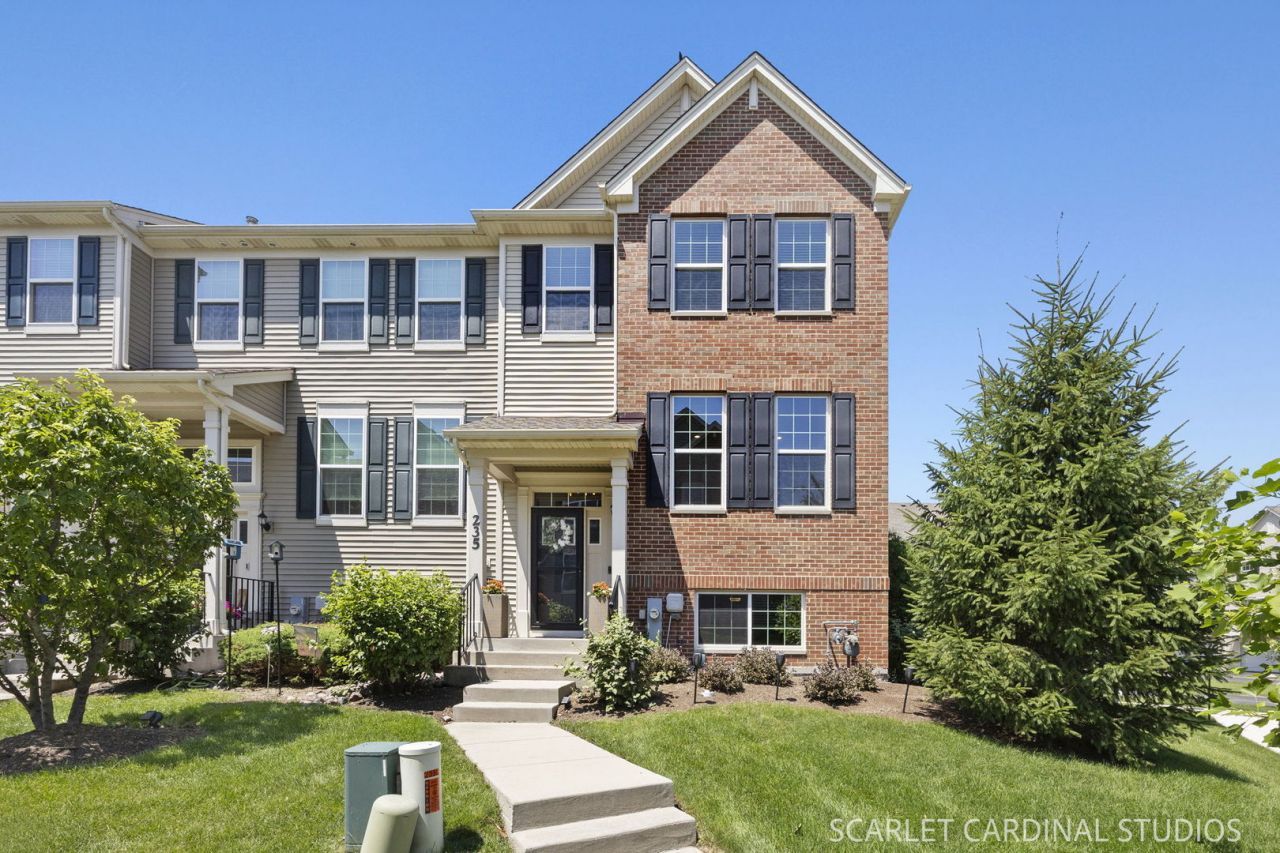
Why wait months for new construction when you can move right into this beautifully appointed, TURNKEY Chatham model END-UNIT townhome in the highly sought-after Seasons of Southbury community of Oswego? Offering the perfect blend of modern luxury, smart-home convenience, and maintenance-free living, this sun-drenched 2-story home with a FINISHED LOOKOUT basement is designed to fit today's busy lifestyle. As a premium end unit, you'll enjoy an abundance of natural light, additional privacy, and unobstructed views that set this home apart from the rest. Step inside and discover an open-concept floor plan featuring 9-foot ceilings, stylish finishes, and thoughtfully selected upgrades throughout. The chef-inspired kitchen serves as the heart of the home, showcasing upgraded cabinetry, quartz countertops, a center island, and GE Profile stainless steel appliances-making entertaining effortless and everyday living a pleasure. Smart-home technology adds convenience and peace of mind, while the association-maintained exterior allows you to spend less time on upkeep and more time enjoying the things you love. No more weekends spent mowing, shoveling snow, or tackling exterior maintenance-just lock the door and go. Upstairs, you'll find 3 spacious bedrooms and 2.5 bathrooms, including a luxurious primary suite complete with a custom California walk-in closet and a spa-inspired ensuite featuring an oversized walk-in shower with bench seating. The finished lower level offers exceptional flexibility and can easily function as a family room, home office, fitness area, media room, or playroom. Direct access to the attached 2-car garage provides additional convenience and storage, and the garage has been updated with an EV charger hookup and additional outlets. There is also guest/overflow parking just outside making it super convenient for your family and visiting guests. Enjoy your morning coffee or evening glass of wine from the private balcony while taking in peaceful, open views. Beyond the home itself, you'll fall in love with the Southbury lifestyle. Few communities can match the incredible amenities offered here, including multiple resort-style pools, a clubhouse, fitness center, parks, playgrounds, walking and biking trails, ponds, and year-round community events. Combined with highly acclaimed Oswego District 308 schools and convenient access to shopping, dining, and entertainment, Southbury offers a true sense of community and an unmatched lifestyle. This impeccably maintained, move-in-ready home delivers the perfect combination of luxury, convenience, and community. Why build when you can start enjoying everything Southbury has to offer today?
Property Features
Property Type: Residential - Townhouse
Basement: Yes
Basement: Finished, Exterior Entry, Concrete, Daylight
Cooling: Central Air
Garage: 2
Heating: Natural Gas
Lot Size: 0.04 Acres
Roof Type: Asphalt
Stories: 2.0
Taxes: $8,225
Year Built: 2019
Amenities
Vaulted Ceiling(s)
Storage
Walk-In Closet(s)
Open Floorplan
Quartz Counters
Feature Descriptions
Additional rooms: Recreation Room
Appliances: Range, Microwave, Dishwasher, High End Refrigerator, Washer, Dryer, Disposal, Stainless Steel Appliance(s), Gas Cooktop, Gas Oven, Humidifier
Association Amenities: Exercise Room, Health Club, Park, Party Room, Pool, Clubhouse
Association Includes: Insurance, Clubhouse, Exercise Facilities, Pool, Exterior Maintenance, Lawn Care, Snow Removal
Bath Features: Separate Shower, Double Sink
Dining Room: L-shaped
Exterior: Vinyl Siding, Brick
HOA Fee: 210/ Monthly
Laundry: Upper Level, Washer Hookup, Gas Dryer Hookup, In Unit, Sink
Lot: Common Grounds
Lot Dimensions: 27x58
Master Association Fee: 230/ Quarterly
Other Equipment: TV-Cable, CO Detectors, Ceiling Fan(s), Air Purifier, Radon Mitigation System, Water Heater-Gas
Parcel#: 0321106035
Parking: Asphalt, EV Ready, Electric Vehicle Charging Station(s), Yes, Garage Owned, Attached, Garage
Pet Allowed: Cats OK, Dogs OK, Number Limit
Sewer: Public Sewer
Total Rooms: 7
Township: Oswego
Water: Public
Room Sizes
Recreation Room: 19X17
Bedroom 2: 10X10
Bedroom 3: 10X10
Dining Room: 11X11
Kitchen: 21X16
Laundry: 8X6
Living Room: 21X12
Primary Bedroom: 17X12
Local Schools
High School: Oswego High School
Middle School: Traughber Junior High School
Elementary School: Southbury Elementary School
School District: District 308
Listed By / Shown By
Listed By
Agency Name: Southwestern Real Estate, Inc.
Agency Phone: 630-202-3531
Shown By
Agent Name: Carol 'Korky' Williams
Agent Phone: (815) 494-7812
Agency Title: Gambino Realtors

Estimate Your Payment
Estimated Payment
$ 2,377.31 per month $1,589.81 Principal & Interest $685.42 Property Tax $102.08 Homeowner's InsuranceChange Payment Information

Carol 'Korky' Williams
Cell: (815) 494-7812
Fax: (815) 231-8676
Office Number: (815) 282-2222
Email Me


Member Participants (and their affiliated licensees, if applicable) shall indicate on their websites that IDX information is provided exclusively for consumers’ personal non-commercial use, that it may not be used for any purpose other than to identify prospective properties consumers may be interested in purchasing, that the data is deemed reliable but is not guaranteed by MLS GRID, and that the use of the MLS GRID Data may be subject to an end user license agreement prescribed by the Member Participant’s applicable MLS if any and as amended from time to time. MLS GRID may, at its discretion, require use of other disclaimers as necessary to protect Member Participant, and/or their MLS from liability.
Based on information submitted to the MLS GRID. All data is obtained from various sources and may not have been verified by broker or MLS GRID. Supplied Open House Information is subject to change without notice. All information should be independently reviewed and verified for accuracy. Properties may or may not be listed by the office/agent presenting the information.
Privacy Policy / DMCA Notice / ADA Accessibility


This site is hosted, designed and copyright
© 1994 - 2026 by
Delta Media Group, Inc. -- Patent Pending --
235 Lakeshore Drive | MLS# 12695482
This townhouse located at 235 Lakeshore Drive , Oswego, IL 60543 is currently listed for sale with an asking price of $350,000. This property was built in 2019 and has 3 bedrooms and 2 full and 1 partial baths with 2130 sq. ft. Lakeshore Drive is located in the Seasons at Southbury subdivision within the District 308 school district. Search Seasons At Southbury real estate on cwilliams.gogambino.com today.