

BEDS3
BATHS1 full
SQUARE FEET1,074
MLS#2604807
STATUSActive
PROPERTY TYPEResidential - Single Family
SCHOOLCedar Rapids
Property Description
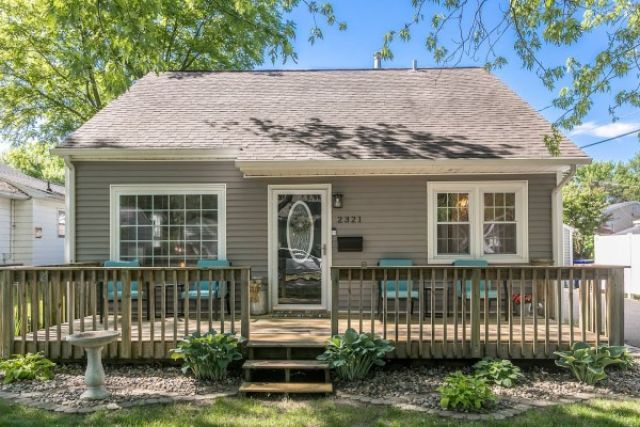
Owner is a licensed Agent. Welcome to this charming farmhouse-inspired retreat! Full of character and modern updates, this cozy split level features refinished hardwood floors, plaster walls and coved ceilings in the living room. Enjoy the updated kitchen with quartz countertops, stainless appliances and luxury vinyl flooring. Two nice sized bedrooms up and a remodeled bath features a tiled shower, deep soaking tub and glass doors. The lower level offers a cozy rec room/office, third bedroom and laundry/storage room. Outside, relax on the front deck and enjoy the fully fenced backyard & firepit You'll love the perfect blend of vintage charm and modern comfort. This is a working Airbnb that grossed over $47,000 in 2025.
Property Features
Property Type: Residential - Single Family
Basement: Yes
Basement: Partial
Cooling: Central Air
Fenced: Yes
Garage: 1
Heating: Forced Air, Gas
Home Style: Split Level
Lot Size: 0.11 Acres
Taxes: $2,498
Year Built: 1949
Amenities
Eat-in Kitchen
Upper Level Primary
Fence
Feature Descriptions
Appliances: Dryer, Dishwasher, Disposal, Gas Water Heater, Microwave, Range, Refrigerator, Range Hood, Washer
Exterior: Frame, Vinyl Siding
Lot Dimensions: 50x98
Parcel#: 14262 29002 00000
Parking: Detached, Garage, Garage Door Opener
Parking Notes: Detached, Garage, Garage Door Opener
Patio/Porch: Deck
Sewer: Public Sewer
Water: Public
Local Schools
High School: Washington
Middle School: McKinley
Elementary School: Grant Wood
School District: Cedar Rapids
Listed By / Shown By
Listed By
Agency Name: SKOGMAN REALTY
Shown By
Agent Name: Carol 'Korky' Williams
Agent Phone: (815) 494-7812
Agency Title: Gambino Realtors

Estimate Your Payment
Estimated Payment
$ 1,261.49 per month $989.77 Principal & Interest $208.17 Property Tax $63.55 Homeowner's InsuranceChange Payment Information

Carol 'Korky' Williams
Cell: (815) 494-7812
Fax: (815) 231-8676
Office Number: (815) 282-2222
Email Me

Privacy Policy / DMCA Notice / ADA Accessibility


This site is hosted, designed and copyright
© 1994 - 2026 by
Delta Media Group, Inc. -- Patent Pending --
2321 11th Avenue Se | MLS# 2604807
This single family home located at 2321 11th Avenue Se, Cedar Rapids, IA 52403 is currently listed for sale with an asking price of $217,900. This property was built in 1949 and has 3 bedrooms and 1 full baths with 1074 sq. ft. 11th Avenue Se is located within the Cedar Rapids school district. Search Cedar Rapids real estate on cwilliams.gogambino.com today.