

BEDS4
BATHS4 full 1 partial
SQUARE FEET4,725
MLS#12657176
STATUSActive
PROPERTY TYPEResidential - Single Family
SUBDIVISIONFlagstone
SCHOOLDistrict 210
Property Description
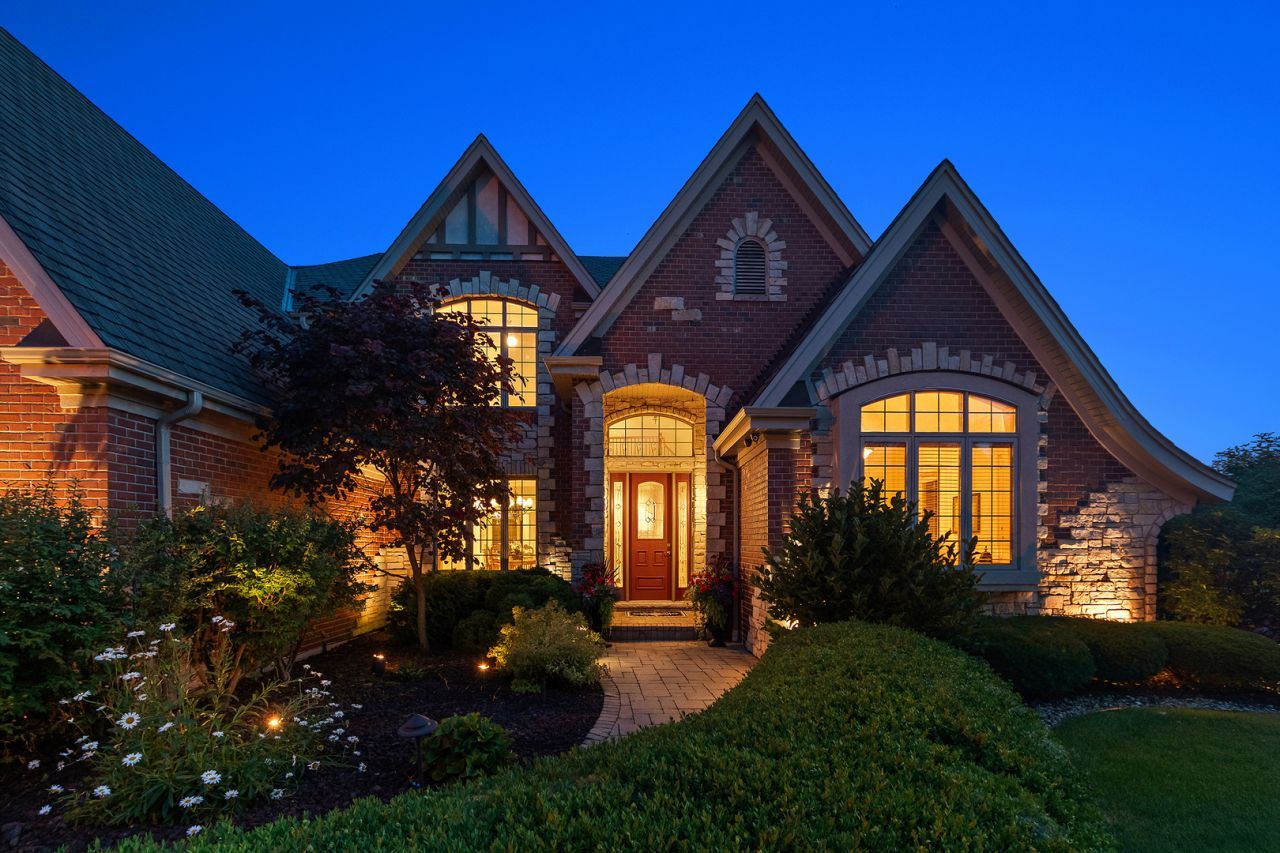
Timeless architecture. Exceptional craftsmanship. An address you'll be proud to call home. Set on a beautifully landscaped half-acre homesite in one of Frankfort's most desirable neighborhoods, Flagstone, this remarkable custom residence offers the rare opportunity to enjoy a lifestyle where morning coffee at Dimes, walks or bike rides along the Old Plank Trail, afternoons at the neighborhood park, fishing at the nearby pond, evenings in Historic Downtown Frankfort, and dinner at Frankfort Chop House are all just moments from your front door. Award-winning Frankfort 157C schools, Lincoln-Way East High School, boutique shopping, and community events complete this exceptional location. Offering 4,725 square feet above grade plus a 2,444-square-foot finished lower level, this extraordinary residence blends classic elegance with subtle European-inspired architecture. Rich millwork, timeless architectural details, and exceptional craftsmanship create a home of enduring quality that would be difficult to recreate today. A sweeping paver driveway leads to an impressive two-story foyer highlighted by a graceful curved staircase with custom iron scrollwork. A private office and elegant formal dining room provide refined spaces for working from home, hosting holidays, or gathering with family and friends. The spectacular family room features rich hardwood flooring, soaring 10-foot coffered ceilings, intricate millwork, and a striking fireplace before flowing seamlessly into one of the home's signature spaces, a breathtaking vaulted sunroom wrapped in walls of windows overlooking the professionally landscaped grounds. The gourmet kitchen is beautifully appointed with Sub-Zero refrigeration, a Wolf range, prep sink, generous workspace, and a spacious breakfast area overlooking the backyard. Outside, award-winning landscape design by Bertrand Landscape creates a private outdoor retreat with multiple entertaining areas, a pergola draped in flowering trumpet vine, and mature gardens that provide exceptional beauty, privacy, and year-round enjoyment. Upstairs, the luxurious primary suite offers a dramatic cove ceiling, two-sided fireplace, elegant marble spa bath, oversized shower, vanity area, and dual walk-in closets. Hardwood flooring extends throughout the second level, where every bedroom enjoys walk-in closets and ensuite bath access. A private fourth bedroom with an adjoining bonus room provides exceptional flexibility as a guest suite, playroom, additional home office, or multigenerational living space. The radiant-heated finished lower level expands the home's versatility with a spacious recreation room, fireplace, media room, updated luxury vinyl flooring, abundant storage, and endless possibilities for entertaining, fitness, hobbies, or extended living. Additional highlights include a radiant-heated three-car garage with epoxy flooring and direct basement access, hardwood flooring throughout the second level, a whole-house water filtration syste
Property Features
Property Type: Residential - Single Family
Basement: Finished, Walk-Up Access, Full
Basement: Yes
Cooling: Central Air
Fireplaces: 3
Garage: 3
Heating: Natural Gas, Forced Air, Radiant, Sep Heating Systems
Lot Size: 0.50 Acres
Roof Type: Asphalt
Taxes: $23,304
Year Built: 2003
Amenities
Vaulted Ceiling(s)
Cathedral Ceiling(s)
Wet Bar
Walk-In Closet(s)
Special Millwork
Feature Descriptions
Additional rooms: Breakfast Room, Office, Bonus Room, Recreation Room, Theatre Room, Foyer, Walk In Closet, Storage, Utility Room-Lower Level
Appliances: Range, Microwave, Dishwasher, High End Refrigerator, Washer, Dryer, Wine Refrigerator, Range Hood, Water Purifier, Water Softener, Humidifier
Association Includes: Other
Bath Features: Whirlpool, Separate Shower, Double Sink, Full Body Spray Shower
Dining Room: Separate
Exterior: Brick
Fireplace: Gas Log
Fireplace Location(s): Family Room, Master Bedroom, Basement
HOA Fee: 450/ Annually
Laundry: Main Level, Gas Dryer Hookup, Laundry Chute
Lot: Corner Lot
Lot Dimensions: 167x157x151x150
Other Equipment: Water-Softener Owned, Security System, CO Detectors, Ceiling Fan(s), Sump Pump, Sprinkler-Lawn
Parcel#: 1909311100170000
Parking: Brick Driveway, Side Driveway, Garage Door Opener, Heated Garage, Yes, Garage Owned, Attached, Garage
Security: yes
Sewer: Public Sewer
Total Rooms: 13
Township: Frankfort
Water: Public
Room Sizes
Breakfast Room: 13X11
Office: 13X17
Bonus Room: 17X16
Recreation Room: 35X16
Theatre Room: 29X21
Foyer: 15X19
Walk In Closet: 7X9
Storage: 25X27
Bedroom 2: 14X14
Bedroom 3: 13X16
Bedroom 4: 18X16
Dining Room: 13X19
Family Room: 17X24
Kitchen: 16X14
Laundry: 15X7
Living Room: 13X18
Primary Bedroom: 18X18
Local Schools
High School: Lincoln-Way East High School
Middle School: Hickory Creek Middle School
Elementary School: Grand Prairie Elementary School
School District: District 210
Listed By / Shown By
Listed By
Agency Name: @properties Christie's International Real Estate
Agency Phone: 708-971-0060
Shown By
Agent Name: Carol 'Korky' Williams
Agent Phone: (815) 494-7812
Agency Title: Gambino Realtors

Estimate Your Payment
Estimated Payment
$ 7,012.84 per month $4,764.89 Principal & Interest $1,942.00 Property Tax $305.96 Homeowner's InsuranceChange Payment Information

Carol 'Korky' Williams
Cell: (815) 494-7812
Fax: (815) 231-8676
Office Number: (815) 282-2222
Email Me


Member Participants (and their affiliated licensees, if applicable) shall indicate on their websites that IDX information is provided exclusively for consumers’ personal non-commercial use, that it may not be used for any purpose other than to identify prospective properties consumers may be interested in purchasing, that the data is deemed reliable but is not guaranteed by MLS GRID, and that the use of the MLS GRID Data may be subject to an end user license agreement prescribed by the Member Participant’s applicable MLS if any and as amended from time to time. MLS GRID may, at its discretion, require use of other disclaimers as necessary to protect Member Participant, and/or their MLS from liability.
Based on information submitted to the MLS GRID. All data is obtained from various sources and may not have been verified by broker or MLS GRID. Supplied Open House Information is subject to change without notice. All information should be independently reviewed and verified for accuracy. Properties may or may not be listed by the office/agent presenting the information.
Privacy Policy / DMCA Notice / ADA Accessibility


This site is hosted, designed and copyright
© 1994 - 2026 by
Delta Media Group, Inc. -- Patent Pending --
22602 Granite Drive | MLS# 12657176
This single family home located at 22602 Granite Drive, Frankfort, IL 60423 is currently listed for sale with an asking price of $1,049,000. This property was built in 2003 and has 4 bedrooms and 4 full and 1 partial baths with 4725 sq. ft. Granite Drive is located in the Flagstone subdivision within the District 210 school district. Search Flagstone real estate on cwilliams.gogambino.com today.