

BEDS3
BATHS3 full 1 partial
SQUARE FEET2,947
MLS#12658188
STATUSNew
PROPERTY TYPEResidential - Single Family
SCHOOLDistrict 60
Property Description
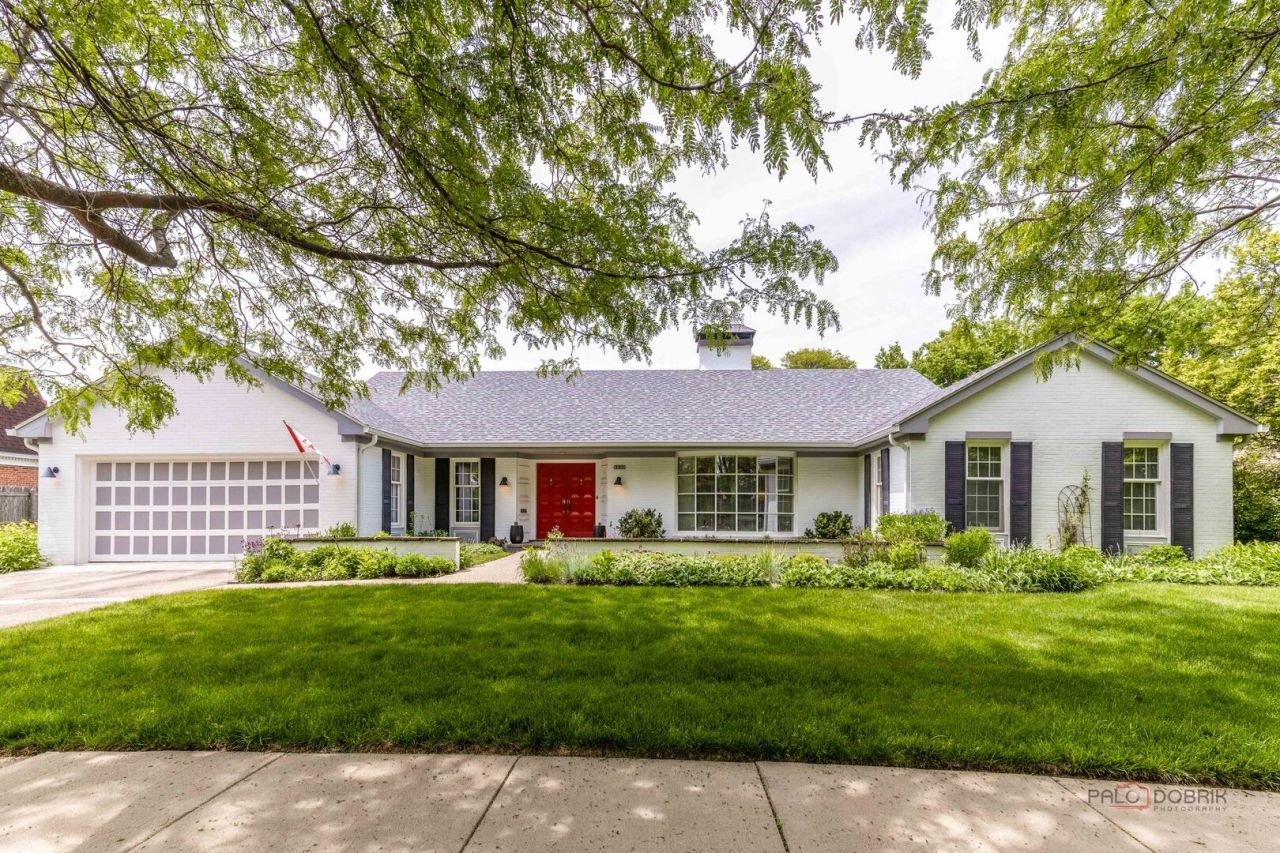
AMAZING LOCATION | SPRAWLING RANCH | 3 BEDROOMS | 3 FULL & 1 HALF BATHS | 2-CAR GARAGE | One of the best locations across the street from prestigious Glen Flora Country Club, this sprawling ranch offers over 2,900 square feet of main-level living plus a full basement, delivering the kind of space, layout, and potential that rarely comes along. With generously sized rooms, a flexible floor plan, and endless possibilities for both everyday living and entertaining, this home is ready for your personal touch. Perfectly positioned just one mile from Lake Michigan's beach, Yacht Club & Marina, and minutes from the Metra station, Genesee Theatre, library, restaurants, shopping, and vibrant downtown attractions, this location blends lifestyle and convenience in one exceptional setting. Inside, the home opens to an expansive layout filled with oversized rooms and a natural flow designed for gathering. The sun-filled living room features a multi-sided fireplace, creating a warm focal point for cozy evenings and relaxed entertaining. A formal dining room transitions seamlessly into the family room, which showcases a large wall of windows and a sliding glass door that opens to a private deck and backyard, bringing in abundant natural light and creating an effortless indoor-outdoor connection. The kitchen offers abundant cabinetry, quality appliances, and generous counter space, along with a sunny casual dining area perfect for morning coffee or a quick bite. Tucked away in its own wing, the primary suite offers ample closet space and a private full bath. Two additional bedrooms and a second shared full bath complete the sleeping quarters, providing comfortable and functional space for family, guests, or home office needs. The main level also includes a dedicated den/office with a bay window, a convenient first-floor laundry room, and additional storage throughout. Need even more space? The finished basement expands the home's possibilities with an additional kitchen and full bath, offering flexible space for entertaining, guests, recreation, or everyday living. A 2-car garage completes the package. Come call this one home.
Property Features
Property Type: Residential - Single Family
Basement: Yes
Basement: Unfinished, Concrete, Storage Space, Full
Cooling: Central Air
Fireplaces: 2
Garage: 2
Heating: Natural Gas, Forced Air
Home Style: Ranch
Lot Size: 0.29 Acres
Roof Type: Asphalt
Taxes: $11,461
Year Built: 1958
Amenities
Wet Bar
1st Floor Bedroom
1st Floor Full Bath
Walk-In Closet(s)
Open Floorplan
Feature Descriptions
Additional rooms: Den, Bonus Room, Recreation Room, Office
Appliances: Double Oven, Dishwasher, Refrigerator, Washer, Dryer, Disposal, Humidifier
Association Includes: None
Dining Room: Combined w/ FamRm
Exterior: Brick
Fireplace: Double Sided, Attached Fireplace Doors/Screen, Gas Log
Fireplace Location(s): Family Room, Living Room
Laundry: Main Level, In Unit, Sink
Lot: Mature Trees
Lot Dimensions: 112x115
Other Equipment: Security System, CO Detectors, Sump Pump, Radon Mitigation System, Generator
Parcel#: 08091110470000
Parking: Asphalt, Garage Door Opener, Yes, Garage Owned, Attached, Garage
Security: yes
Sewer: Public Sewer
Total Rooms: 11
Township: Waukegan
Water: Public
Room Sizes
Den: 12X10
Bonus Room: 16X13
Recreation Room: 37X30
Office: 15X13
Bedroom 2: 15X11
Bedroom 3: 19X11
Dining Room: 14X13
Family Room: 18X14
Kitchen: 22X09
Laundry: 17X09
Living Room: 23X16
Primary Bedroom: 19X13
Local Schools
School District: District 60
Listed By / Shown By
Listed By
Agency Name: RE/MAX Suburban
Agency Phone: 847-367-8686
Shown By
Agent Name: Carol 'Korky' Williams
Agent Phone: (815) 494-7812
Agency Title: Gambino Realtors

Estimate Your Payment
Estimated Payment
$ 2,883.84 per month $1,812.38 Principal & Interest $955.08 Property Tax $116.38 Homeowner's InsuranceChange Payment Information

Carol 'Korky' Williams
Cell: (815) 494-7812
Fax: (815) 231-8676
Office Number: (815) 282-2222
Email Me


Member Participants (and their affiliated licensees, if applicable) shall indicate on their websites that IDX information is provided exclusively for consumers’ personal non-commercial use, that it may not be used for any purpose other than to identify prospective properties consumers may be interested in purchasing, that the data is deemed reliable but is not guaranteed by MLS GRID, and that the use of the MLS GRID Data may be subject to an end user license agreement prescribed by the Member Participant’s applicable MLS if any and as amended from time to time. MLS GRID may, at its discretion, require use of other disclaimers as necessary to protect Member Participant, and/or their MLS from liability.
Based on information submitted to the MLS GRID. All data is obtained from various sources and may not have been verified by broker or MLS GRID. Supplied Open House Information is subject to change without notice. All information should be independently reviewed and verified for accuracy. Properties may or may not be listed by the office/agent presenting the information.
Privacy Policy / DMCA Notice / ADA Accessibility


This site is hosted, designed and copyright
© 1994 - 2026 by
Delta Media Group, Inc. -- Patent Pending --
2230 Chestnut Street | MLS# 12658188
This single family home located at 2230 Chestnut Street, Waukegan, IL 60087 is currently listed for sale with an asking price of $399,000. This property was built in 1958 and has 3 bedrooms and 3 full and 1 partial baths with 2947 sq. ft. Chestnut Street is located within the District 60 school district. Search Waukegan real estate on cwilliams.gogambino.com today.