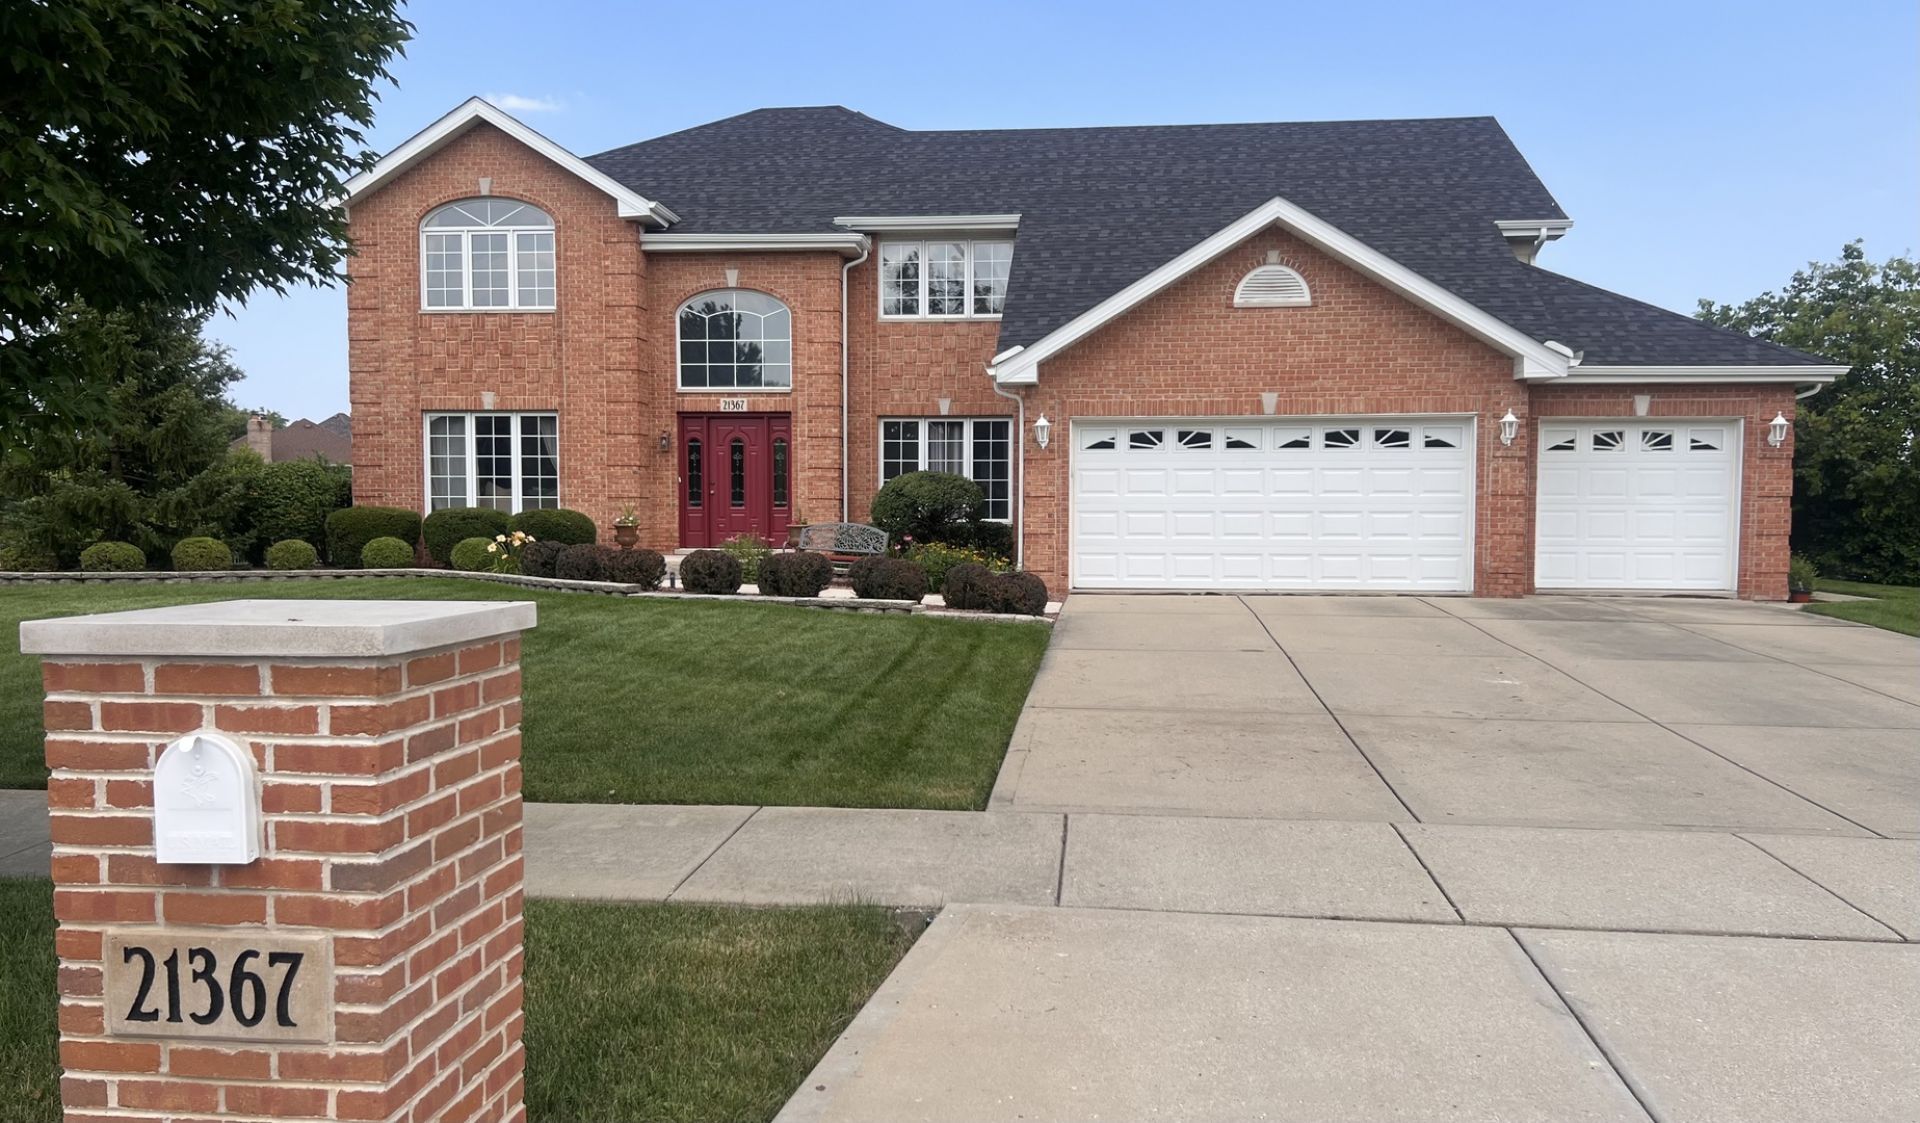


BEDS7
BATHS4 full
SQUARE FEET3,418
MLS#12699918
STATUSNew
PROPERTY TYPEResidential - Single Family
SUBDIVISIONPlank Trail Estates
SCHOOLDistrict 210
Property Description
WOODSY-NESTLED IN AN UPSCALE ALL CUSTOM HOMES VILLAGE AWARDING BEAUTIFICATION OF HOMES, DISTINCTIVE VIBRANT CHAMBER OF COMMERCE AND DOWNTOWN, ACTIVE PARK DISTRICT, BELOVED TRAILS AND PATHS CONNECTING NEIGHBORHOODS WHERE VIBRANT LANDSCAPING IS A BIG DEAL, ALL KINDS OF SPECIAL EVENTS, AND AWARD-WINNING MUCH DESIRED SCHOOLS, A SIMPLY A STAND THE TEST OF TIME ARCHITECTURAL ACHIEVEMENT ENVELOPING THIS ALL-BRICK DOUBLE-HEIGHT CENTER FOYER COLONIAL ENCOUNTER! SEE, SIGH AND ENJOY TRANQUIL BACKYARD WITH A COUPLE OF PLEASANT PLEASING SURPRISES, PLUS NATURE PROVIDING PRIVACY! RIVAL AT WHEN THEY MADE LIVING AND DINING ROOMS MAJESTIC-SIZE. THE TRILL OF A TRUE GOURMET COOK'S UPGRADED ISLAND KITCHEN WITH RECIPE ORGANIZING DESK, UPSCALE STAINLESS-STEEL APPLIANCES, GRANITE-COUNTERS, BREAKFAST AREA DECK ACCESS, AND OPEN TO PLUSH BAY AREA AND SOARING CEILING FAMILY ROOM WITH FIREPLACE! QUIET TUCKED-AWAY IN-HOME OFFICE HAS THE NERVE TO HAVE ITS OWN WALK-IN CLOSET, FRESH AS A DAISY COMPLETE LAUNDRY ROOM, INTERIOR ACCESS TO 3-CAR GARAGE, AND SMART FULL BATH COMPLETE THE MAIN-LEVEL WHERE INTRICATE HARDWOOD FLOORS ABOUND. UPSTAIRS YOU WILL CALL ALL THE ULTRA-SIZED BEDROOMS WHAT A JEWEL, ANOTHER BRIGHT FULL BATH SERVES THEM, AND THEN THERE IS A RECENTLY UPDATED PLUSH AND LUSH PRIMARY WHIRLPOOL SPA SUITE WITH HEATED FLOORS, SEPARATE SHOWER, AND A SUPREME-SIZED BEDROOM TO COMPLIMENT! COUNT THEM 4-WALK-IN CLOSETS ON THIS LEVEL! 1 OF THEM SMARTLY ORGANIZED FOR YOU TO FIND! VERY LOW ANNUAL HOA DUES MAINTAINS ENTRANCE-ISLANDS LANDSCAPING. PARK DISTRICT MAINTAINS 2 LARGE LAKES! NOW YOU MUST DISCOVER THE FINISHED BASEMENT, THE PERFECT MARRIAGE OF A GUEST BEDROOM, A WORKOUT ROOM, A RECREATION ROOM THAT GOES ON AND ON, A STORAGE/UTILITY ROOM, AND YES YET ANOTHER FULL BATH, AND IF YOU ARE COUNTING THAT MAKES 4! VERY NEW ARE ROOF AND CENTRAL-AIR! UPON YOUR DEMAND TO TOUR, DISCOVER HOW THIS CHIC HOME CHECKS-OFFS EVERY LIVING AT ITS BEST WISH ON YOUR BUCKET-LIST!
Property Features
Property Type: Residential - Single Family
Basement: Finished, Rec/Family Area, Sleeping Area, Full
Basement: Yes
Cooling: Central Air
Fireplaces: 1
Garage: 3
Heating: Natural Gas
Home Style: Traditional
Lot Size: 0.38 Acres
Roof Type: Asphalt
Taxes: $14,839
Year Built: 2004
Amenities
Vaulted Ceiling(s)
1st Floor Bedroom
1st Floor Full Bath
Walk-In Closet(s)
High Ceilings
Granite Counters
Separate Dining Room
Pantry
Feature Descriptions
Additional rooms: Bedroom 5,Bedroom 6,Bedroom 7,Breakfast Room, Family Room, Foyer, Deck, Utility Room-Lower Level
Additional Structures: None
Appliances: Range, Microwave, Dishwasher, Refrigerator, Washer, Dryer, Stainless Steel Appliance(s), Gas Oven, Range Hood
Association Includes: Other
Bath Features: Whirlpool, Separate Shower
Dining Room: Separate
Exterior: Brick
Fireplace: Wood Burning, Gas Starter
Fireplace Location(s): Family Room
HOA Fee: 100/ Annually
Laundry: Main Level, Gas Dryer Hookup, In Unit, Sink
Lot: Landscaped, Level
Lot Dimensions: 109X150X109X149
Other Equipment: TV-Cable, Ceiling Fan(s), Sump Pump, Sprinkler-Lawn, Radon Mitigation System, Water Heater-Gas
Parcel#: 1909244260370000
Parking: Concrete, Garage Door Opener, Yes, Garage Owned, Attached, Garage
Sewer: Public Sewer
Total Rooms: 13
Township: Frankfort
Water: Public, Shared Well
Room Sizes
Bedroom 5: 12X11
Bedroom 6: 18X13
Bedroom 7: 13X11
Breakfast Room: 15X11
Family Room - Down: 40X15
Foyer: 18X06
Deck: 14X14
Bedroom 2: 13X13
Bedroom 3: 16X13
Bedroom 4: 18X15
Dining Room: 13X11
Family Room: 20X15
Kitchen: 15X11
Laundry: 08X08
Living Room: 18X13
Primary Bedroom: 22X14
Local Schools
School District: District 210
Listed By / Shown By
Listed By
Agency Name: RE/MAX 10
Agency Phone: 815-485-5500
Shown By
Agent Name: Carol 'Korky' Williams
Agent Phone: (815) 494-7812
Agency Title: Gambino Realtors

Estimate Your Payment
Estimated Payment
$ 4,422.18 per month $2,993.38 Principal & Interest $1,236.58 Property Tax $192.21 Homeowner's InsuranceChange Payment Information

Carol 'Korky' Williams
Cell: (815) 494-7812
Fax: (815) 231-8676
Office Number: (815) 282-2222
Email Me


Member Participants (and their affiliated licensees, if applicable) shall indicate on their websites that IDX information is provided exclusively for consumers’ personal non-commercial use, that it may not be used for any purpose other than to identify prospective properties consumers may be interested in purchasing, that the data is deemed reliable but is not guaranteed by MLS GRID, and that the use of the MLS GRID Data may be subject to an end user license agreement prescribed by the Member Participant’s applicable MLS if any and as amended from time to time. MLS GRID may, at its discretion, require use of other disclaimers as necessary to protect Member Participant, and/or their MLS from liability.
Based on information submitted to the MLS GRID. All data is obtained from various sources and may not have been verified by broker or MLS GRID. Supplied Open House Information is subject to change without notice. All information should be independently reviewed and verified for accuracy. Properties may or may not be listed by the office/agent presenting the information.
Privacy Policy / DMCA Notice / ADA Accessibility


This site is hosted, designed and copyright
© 1994 - 2026 by
Delta Media Group, Inc. -- Patent Pending --
21367 Brittany Drive | MLS# 12699918
This single family home located at 21367 Brittany Drive , Frankfort, IL 60423 is currently listed for sale with an asking price of $659,000. This property was built in 2004 and has 7 bedrooms and 4 full baths with 3418 sq. ft. Brittany Drive is located in the Plank Trail Estates subdivision within the District 210 school district. Search Plank Trail Estates real estate on cwilliams.gogambino.com today.