

BEDS2
BATHS2 full
SQUARE FEET1,678
MLS#12700428
STATUSActive
PROPERTY TYPEResidential - Single Family
SUBDIVISIONLiberty Green
SCHOOLDistrict 202
Property Description
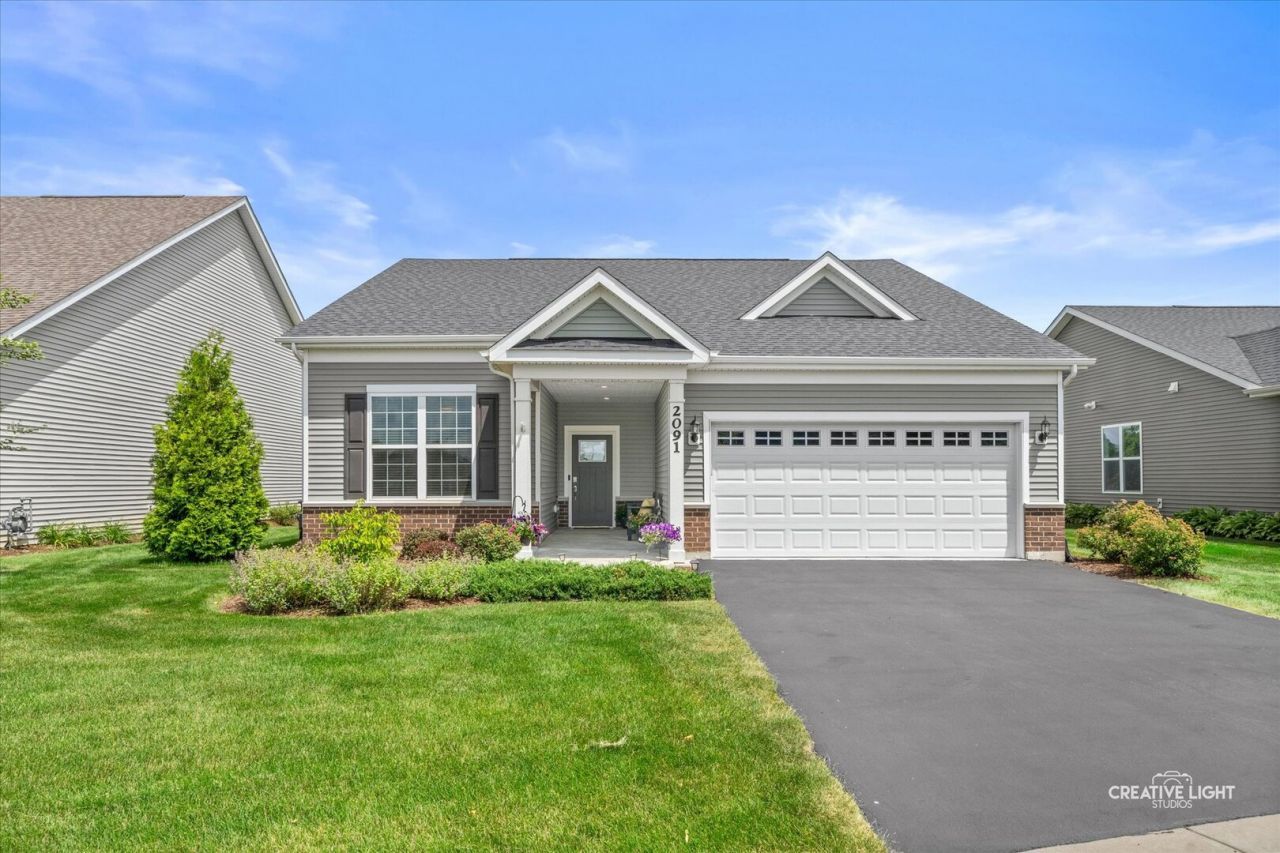
Perfect home for golf enthusiasts! Enjoy convenient access to the Bolingbrook Golf Club, ideally located near the 16th Green. Built in 2021, this stunning ranch home in desirable Liberty Green's 55+ community has been impeccably maintained and shows like a model home. The inviting foyer welcomes you with 9' ceilings, NEW elegant board-and-batten walls, and a beautiful sightline to the backyard. The open-concept layout seamlessly connects the kitchen, dining area, and family room, where abundant windows fill the space with natural light and rich-looking wood laminate flows throughout, creating a warm and inviting atmosphere. Stylish kitchen has 42 white cabinetry with soft-close drawers and pull-out shelving, granite countertops, custom backsplash, stainless steel appliances, pantry, and a large island with seating for four, plus space for a separate dining table. Main floor primary suite offers a spacious bedroom, an en-suite bath with a dual-sink granite vanity and upgraded tiled walk-in shower, plus a walk-in closet with a California Closet organization system. The 2nd bedroom and additional full bathroom are tucked away and ideal for guests, and the office/flex space features a custom built-in desk and cabinetry, which can be converted to a 3rd bedroom. First floor laundry comes equipped with washer/dryer and built-in cabinets. Enjoy your morning coffee on the covered patio with a spectacular view of the open green space. Additional features: Interior freshly painted, Pro Cam security system, sprinkler system, custom blinds throughout, Sonos Entertainment System with in-ceiling speakers, and SMART Home Technology. Monthly HOA fees include landscaping, lawn maintenance, and snow removal. Residents are offered a social membership to the Bolingbrook Country Club, discounts for Club Restaurants and Golf, exercise facilities, and access to a variety of social events throughout the year. Welcome home!
Property Features
Property Type: Residential - Single Family
Basement: None
Cooling: Central Air
Garage: 2
Heating: Natural Gas
Home Style: Ranch
Lot Size: 0.19 Acres
Roof Type: Asphalt
Taxes: $8,662
Year Built: 2021
Amenities
1st Floor Bedroom
1st Floor Full Bath
Built-in Features
Walk-In Closet(s)
Bookcases
High Ceilings
Open Floorplan
Dining Combo
Granite Counters
Feature Descriptions
Additional rooms: Office
Appliances: Range, Microwave, Dishwasher, Refrigerator, Washer, Dryer, Stainless Steel Appliance(s)
Association Includes: Exterior Maintenance, Lawn Care, Snow Removal
Bath Features: Separate Shower, Double Sink
Dining Room: Kitchen/Dining Combo
Exterior: Vinyl Siding
HOA Fee: 283/ Monthly
Laundry: Main Level, In Unit, Laundry Closet
Lot: Landscaped
Lot Dimensions: 157X6 X13 X65
Other Equipment: Security System, Ceiling Fan(s), Sprinkler-Lawn
Parcel#: 0701251010050000
Parking: Asphalt, Garage Door Opener, Yes, Garage Owned, Attached, Garage
Security: yes
Sewer: Public Sewer
Total Rooms: 6
Township: Wheatland
Water: Public
Room Sizes
Office: 12X10
Bedroom 2: 12X14
Dining Room: 10X12
Family Room: 17X19
Kitchen: 17X15
Laundry: 5X9
Primary Bedroom: 13X15
Local Schools
High School: Plainfield East High School
Middle School: John F Kennedy Middle School
Elementary School: Bess Eichelberger Elementary Sch
School District: District 202
Listed By / Shown By
Listed By
Agency Name: @properties Christies International Real Estate
Agency Phone: 630-634-0700
Shown By
Agent Name: Carol 'Korky' Williams
Agent Phone: (815) 494-7812
Agency Title: Gambino Realtors

Estimate Your Payment
Estimated Payment
$ 2,843.95 per month $1,994.07 Principal & Interest $721.83 Property Tax $128.04 Homeowner's InsuranceChange Payment Information

Carol 'Korky' Williams
Cell: (815) 494-7812
Fax: (815) 231-8676
Office Number: (815) 282-2222
Email Me


Member Participants (and their affiliated licensees, if applicable) shall indicate on their websites that IDX information is provided exclusively for consumers’ personal non-commercial use, that it may not be used for any purpose other than to identify prospective properties consumers may be interested in purchasing, that the data is deemed reliable but is not guaranteed by MLS GRID, and that the use of the MLS GRID Data may be subject to an end user license agreement prescribed by the Member Participant’s applicable MLS if any and as amended from time to time. MLS GRID may, at its discretion, require use of other disclaimers as necessary to protect Member Participant, and/or their MLS from liability.
Based on information submitted to the MLS GRID. All data is obtained from various sources and may not have been verified by broker or MLS GRID. Supplied Open House Information is subject to change without notice. All information should be independently reviewed and verified for accuracy. Properties may or may not be listed by the office/agent presenting the information.
Privacy Policy / DMCA Notice / ADA Accessibility


This site is hosted, designed and copyright
© 1994 - 2026 by
Delta Media Group, Inc. -- Patent Pending --
2091 Samantha Joy Lane | MLS# 12700428
This single family home located at 2091 Samantha Joy Lane, Bolingbrook, IL 60490 is currently listed for sale with an asking price of $439,000. This property was built in 2021 and has 2 bedrooms and 2 full baths with 1678 sq. ft. Samantha Joy Lane is located in the Liberty Green subdivision within the District 202 school district. Search Liberty Green real estate on cwilliams.gogambino.com today.