

BEDS2
BATHS2 full 1 partial
SQUARE FEET1,392
MLS#12740450
STATUSNew
PROPERTY TYPEResidential - Townhouse
SUBDIVISIONKingsbrook Crossing
SCHOOLDistrict 308
Property Description
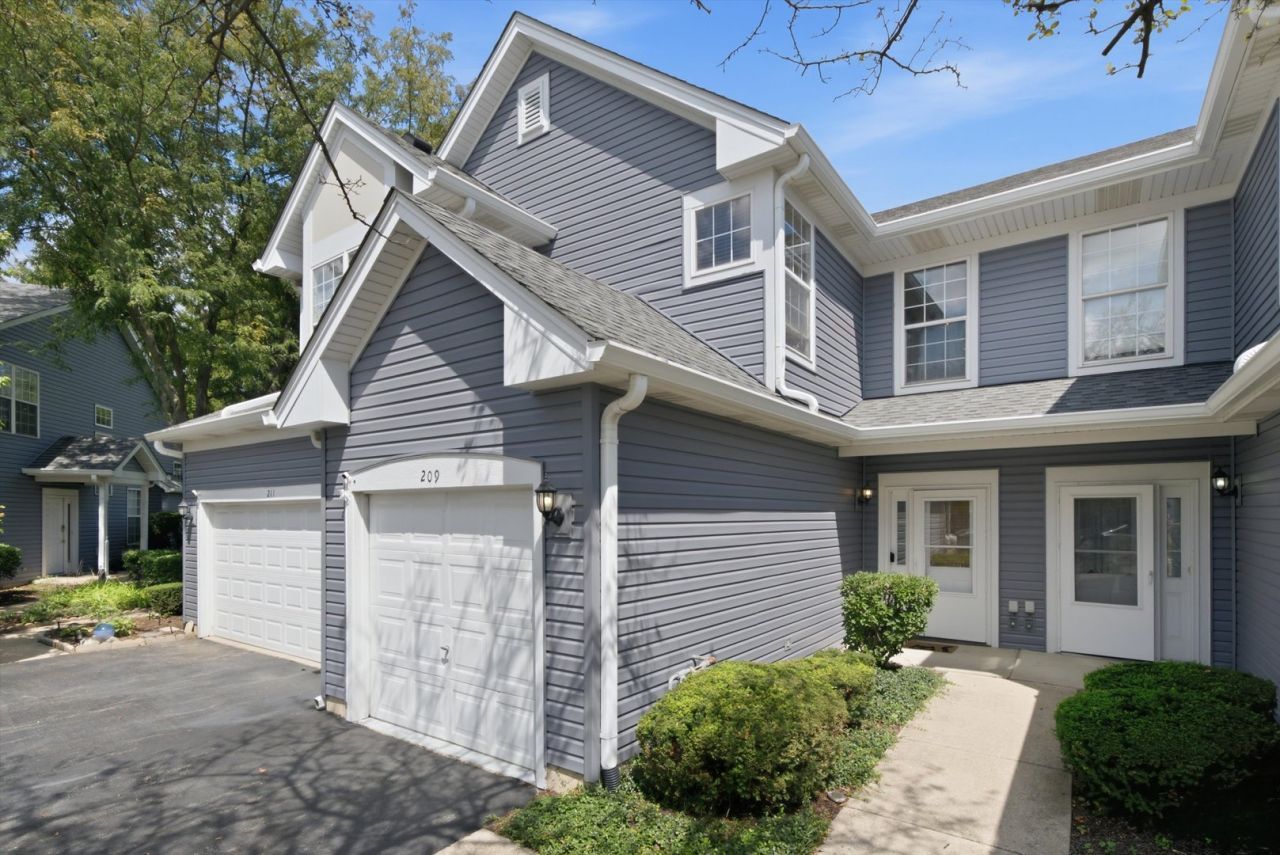
Welcome to Kingsbrook Crossing - where tranquility meets a prime Oswego location with everything close by! This move-in-ready, two-bedroom, two-and-a-half-bathroom, two-story townhome awaits your personal touches! Lovely two-story foyer entryway with a coat closet and a tucked-away powder room. Great and functional kitchen with copious amounts of cabinet space, a breakfast bar, and a dining area that makes your daily meals easy and entertaining a breeze! The spacious living room gives you a space with versatility - with more than enough space for a large sectional or even a desk and computer area. Limited only by your creativity! Heading upstairs, the large front-facing windows and Southwestern exposure leave you awash with loads of natural light and glimpses of those beautiful sunsets. You will fall in love with having your own ensuite primary bedroom and walk-in closet! Plenty of closet space and storage, and roomy enough to fit a king-sized bed. The second bedroom at the end of the hall offers privacy and another full bathroom to give everyone room to breathe! The outdoor patio is your little suburban oasis that opens up to grassy spaces. This is truly a walkable location for Oswego, with Jewel-Osco, Blain's Farm & Fleet, Oberweis, the movie theater, dining, shopping, and more - all within walking distance! Schedule a showing to find out why this location is hard to beat in Oswego, and fall in love with 209 Oxford!
Property Features
Property Type: Residential - Townhouse
Basement: None
Cooling: Central Air
Garage: 1
Heating: Natural Gas, Forced Air
Lot Size: 1,403
Roof Type: Asphalt
Stories: 2.0
Taxes: $5,246
Year Built: 1997
Feature Descriptions
Additional rooms: Foyer
Appliances: Range, Microwave, Dishwasher, Refrigerator, Washer, Dryer, Range Hood
Association Includes: Insurance, Exterior Maintenance, Lawn Care, Snow Removal
Dining Room: Combined w/ LivRm
Exterior: Vinyl Siding
HOA Fee: 189/ Monthly
Laundry: In Unit
Lot Dimensions: 1403
Parcel#: 0303154049
Parking: Asphalt, Yes, Garage Owned, Attached, Garage
Pet Allowed: Additional Pet Rent, Cats OK, Dogs OK
Sewer: Public Sewer
Total Rooms: 5
Township: Oswego
Water: Public
Room Sizes
Foyer: 8X9
Bedroom 2: 12X11
Dining Room: COMBO
Kitchen: 9X8
Laundry: 8X6
Living Room: 18X17
Primary Bedroom: 15X14
Local Schools
High School: Oswego East High School
Middle School: Plank Junior High School
Elementary School: Long Beach Elementary School
School District: District 308
Listed By / Shown By
Listed By
Agency Name: OnPath Realty Inc.
Agency Phone: 630-912-8745
Shown By
Agent Name: Carol 'Korky' Williams
Agent Phone: (815) 494-7812
Agency Title: Gambino Realtors

Estimate Your Payment
Estimated Payment
$ 1,741.86 per month $1,225.97 Principal & Interest $437.17 Property Tax $78.72 Homeowner's InsuranceChange Payment Information

Carol 'Korky' Williams
Cell: (815) 494-7812
Fax: (815) 231-8676
Office Number: (815) 282-2222
Email Me


Member Participants (and their affiliated licensees, if applicable) shall indicate on their websites that IDX information is provided exclusively for consumers’ personal non-commercial use, that it may not be used for any purpose other than to identify prospective properties consumers may be interested in purchasing, that the data is deemed reliable but is not guaranteed by MLS GRID, and that the use of the MLS GRID Data may be subject to an end user license agreement prescribed by the Member Participant’s applicable MLS if any and as amended from time to time. MLS GRID may, at its discretion, require use of other disclaimers as necessary to protect Member Participant, and/or their MLS from liability.
Based on information submitted to the MLS GRID. All data is obtained from various sources and may not have been verified by broker or MLS GRID. Supplied Open House Information is subject to change without notice. All information should be independently reviewed and verified for accuracy. Properties may or may not be listed by the office/agent presenting the information.
Privacy Policy / DMCA Notice / ADA Accessibility


This site is hosted, designed and copyright
© 1994 - 2026 by
Delta Media Group, Inc. -- Patent Pending --
209 Oxford Court | MLS# 12740450
This townhouse located at 209 Oxford Court , Oswego, IL 60543 is currently listed for sale with an asking price of $269,900. This property was built in 1997 and has 2 bedrooms and 2 full and 1 partial baths with 1392 sq. ft. Oxford Court is located in the Kingsbrook Crossing subdivision within the District 308 school district. Search Kingsbrook Crossing real estate on cwilliams.gogambino.com today.