

BEDS4
BATHS2 full 1 partial
SQUARE FEET2,376
MLS#12692733
STATUSNew
PROPERTY TYPEResidential - Single Family
SUBDIVISIONSawgrass
SCHOOLDistrict 204
Property Description
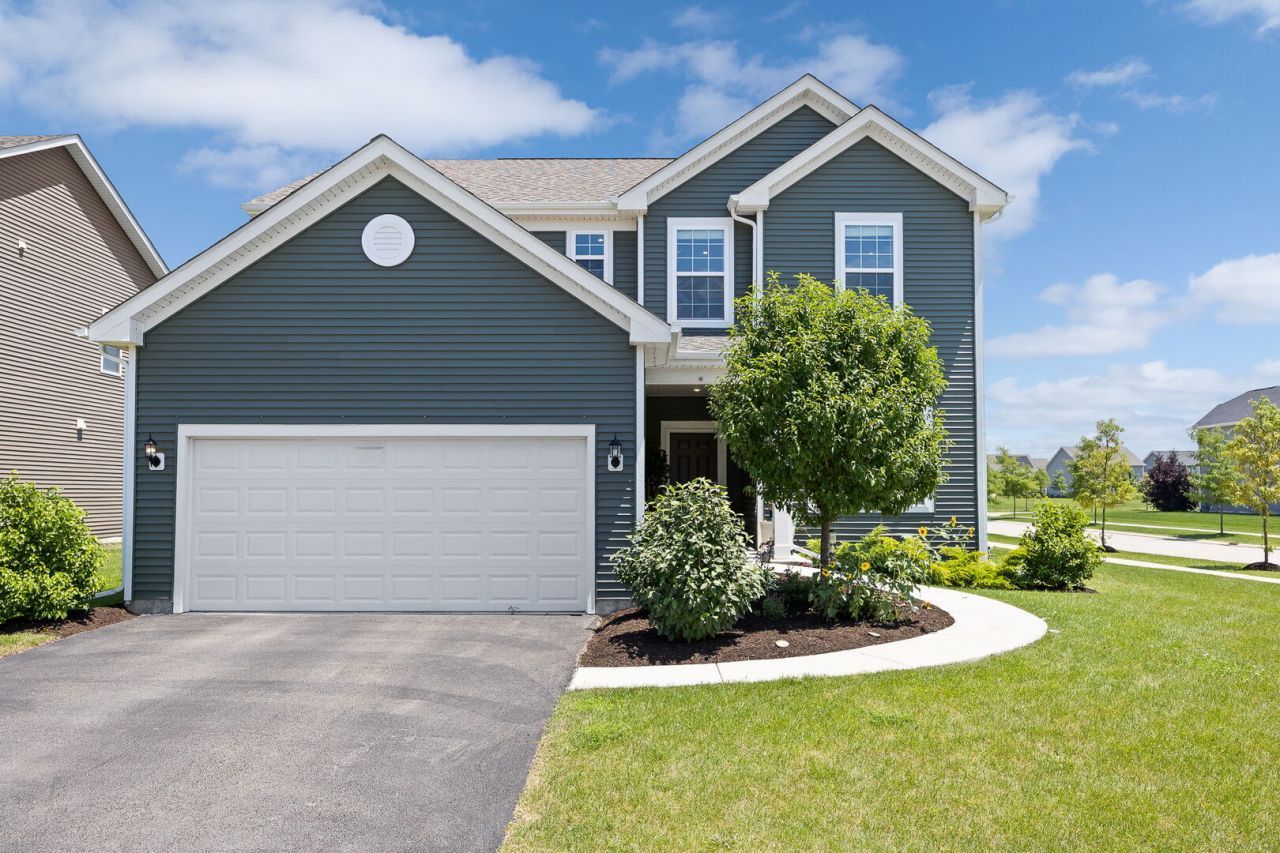
SAWGRASS IS OFFICIALLY SOLD OUT, and while resale opportunities remain, few offer the level of UPGRADES and MOVE-IN READY CONVENIENCE you'll find here. This Pulte-built home stands apart with nearly EVERY MAJOR BUILDER UPGRADE, allowing you to enjoy the benefits of NEW CONSTRUCTION without the WAIT, HASSLE, or ADDED EXPENSE OF BUILDING. Zoned to highly acclaimed DISTRICT 204 SCHOOLS, including NEUQUA VALLEY HIGH SCHOOL, this home checks every box today's buyers are looking for. The kitchen is the heart of the home, and this one stands out. Featuring a COMPLETE KITCHENAID APPLIANCE PACKAGE, DEDICATED HOOD VENT, UPGRADED GRANITE COUNTERTOPS, TILE BACKSPLASH, FARMHOUSE SINK, PANTRY CLOSET, and PULL-OUT CABINET DRAWERS, it delivers the elevated finishes and everyday function buyers love. LUXURY VINYL PLANK FLOORING flows throughout the main living areas, complemented by CAN LIGHTING, an UPGRADED BANISTER, GLASS OFFICE DOORS, and SMART HOME AUTOMATION UPGRADES that bring convenience and modern living together. The PULTE PLANNING CENTER and MUDROOM add the everyday function buyers want, creating a dedicated place for schedules, backpacks, shoes, and daily essentials right where life happens. Upstairs, the PRIMARY SUITE offers a true retreat with a TILED SHOWER, TILED FLOORS, TALL-HEIGHT COUNTERS, and a GARDEN TUB. The hall bath is equally practical with DUAL SINKS and a TILE SURROUND TUB. Enjoy 4 BEDROOMS PLUS A SPACIOUS LOFT, providing flexible space for a second family room, playroom, study area, or home office. The list of upgrades continues with a 2-CAR GARAGE, EV CHARGER READY, FULLY PAID-OFF SOLAR PANELS, WHOLE-HOUSE WATER SOFTENER AND FILTRATION SYSTEM, HUMIDIFIER, ROUGH-IN PLUMBING, UPGRADED CARPET PADDING, SEMI-AUTOMATIC BLINDS, and a LAUNDRY ROOM COMPLETE WITH SINK AND CABINETRY. Every major detail has already been taken care of. Outside, the EAST-FACING BACKYARD is ideal for relaxing evenings, with views of the PLAYGROUND, BASKETBALL COURT, and OPEN GRASS FIELD just behind the home. The nearby BUS STOP offers added convenience, close enough to see the kids off from the porch. This sought-after community puts you right where buyers want to be, with easy access to ROUTE 59, BOUGHTON ROAD, and WEBER ROAD for everyday shopping, dining, and conveniences, plus a quick drive to DOWNTOWN NAPERVILLE and MAJOR HIGHWAYS for commuting. With SAWGRASS CLOSED TO NEW BUYERS, this is your chance to own an UPGRADED, MOVE-IN READY HOME in a community buyers continue to wait for.
Property Features
Property Type: Residential - Single Family
Basement: Yes
Basement: Unfinished, Full
Cooling: Central Air
Garage: 2
Heating: Natural Gas
Lot Size: 0.22 Acres
Roof Type: Asphalt
Taxes: $13,953
Year Built: 2023
Amenities
Walk-In Closet(s)
Granite Counters
Feature Descriptions
Additional rooms: Great Room, Loft
Appliances: Range, Microwave, Dishwasher, Refrigerator, Washer, Dryer, Disposal, Range Hood, Water Purifier, Humidifier
Association Includes: Insurance
Bath Features: Separate Shower, Double Sink, Soaking Tub
Exterior: Vinyl Siding
HOA Fee: 92/ Monthly
Laundry: Upper Level, In Unit, Sink
Lot: Corner Lot
Lot Dimensions: 77.25 X 125
Parcel#: 0701241020160000
Parking: Asphalt, Electric Vehicle Charging Station(s), Yes, Garage Owned, Attached, Garage
Sewer: Public Sewer
Total Rooms: 7
Township: Wheatland
Water: Public
Room Sizes
Great Room: 17X16
Loft: 16X12
Bedroom 2: 14X11
Bedroom 3: 12X11
Bedroom 4: 11X12
Kitchen: 12X16
Laundry: 8X10
Primary Bedroom: 14X16
Local Schools
High School: Neuqua Valley High School
Middle School: Clifford Crone
Elementary School: Builta Elementary School
School District: District 204
Listed By / Shown By
Listed By
Agency Name: Baird & Warner
Agency Phone: 630-778-1855
Shown By
Agent Name: Carol 'Korky' Williams
Agent Phone: (815) 494-7812
Agency Title: Gambino Realtors

Estimate Your Payment
Estimated Payment
$ 4,691.55 per month $3,315.89 Principal & Interest $1,162.75 Property Tax $212.92 Homeowner's InsuranceChange Payment Information

Carol 'Korky' Williams
Cell: (815) 494-7812
Fax: (815) 231-8676
Office Number: (815) 282-2222
Email Me


Member Participants (and their affiliated licensees, if applicable) shall indicate on their websites that IDX information is provided exclusively for consumers’ personal non-commercial use, that it may not be used for any purpose other than to identify prospective properties consumers may be interested in purchasing, that the data is deemed reliable but is not guaranteed by MLS GRID, and that the use of the MLS GRID Data may be subject to an end user license agreement prescribed by the Member Participant’s applicable MLS if any and as amended from time to time. MLS GRID may, at its discretion, require use of other disclaimers as necessary to protect Member Participant, and/or their MLS from liability.
Based on information submitted to the MLS GRID. All data is obtained from various sources and may not have been verified by broker or MLS GRID. Supplied Open House Information is subject to change without notice. All information should be independently reviewed and verified for accuracy. Properties may or may not be listed by the office/agent presenting the information.
Privacy Policy / DMCA Notice / ADA Accessibility


This site is hosted, designed and copyright
© 1994 - 2026 by
Delta Media Group, Inc. -- Patent Pending --
2088 Bent Grass Way | MLS# 12692733
This single family home located at 2088 Bent Grass Way, Bolingbrook, IL 60490 is currently listed for sale with an asking price of $730,000. This property was built in 2023 and has 4 bedrooms and 2 full and 1 partial baths with 2376 sq. ft. Bent Grass Way is located in the Sawgrass subdivision within the District 204 school district. Search Sawgrass real estate on cwilliams.gogambino.com today.