

BEDS3
BATHS2 full 1 partial
SQUARE FEET2,354
MLS#12730826
STATUSNew
PROPERTY TYPEResidential - Single Family
SUBDIVISIONIndian Trail West
SCHOOLDistrict 129
Property Description
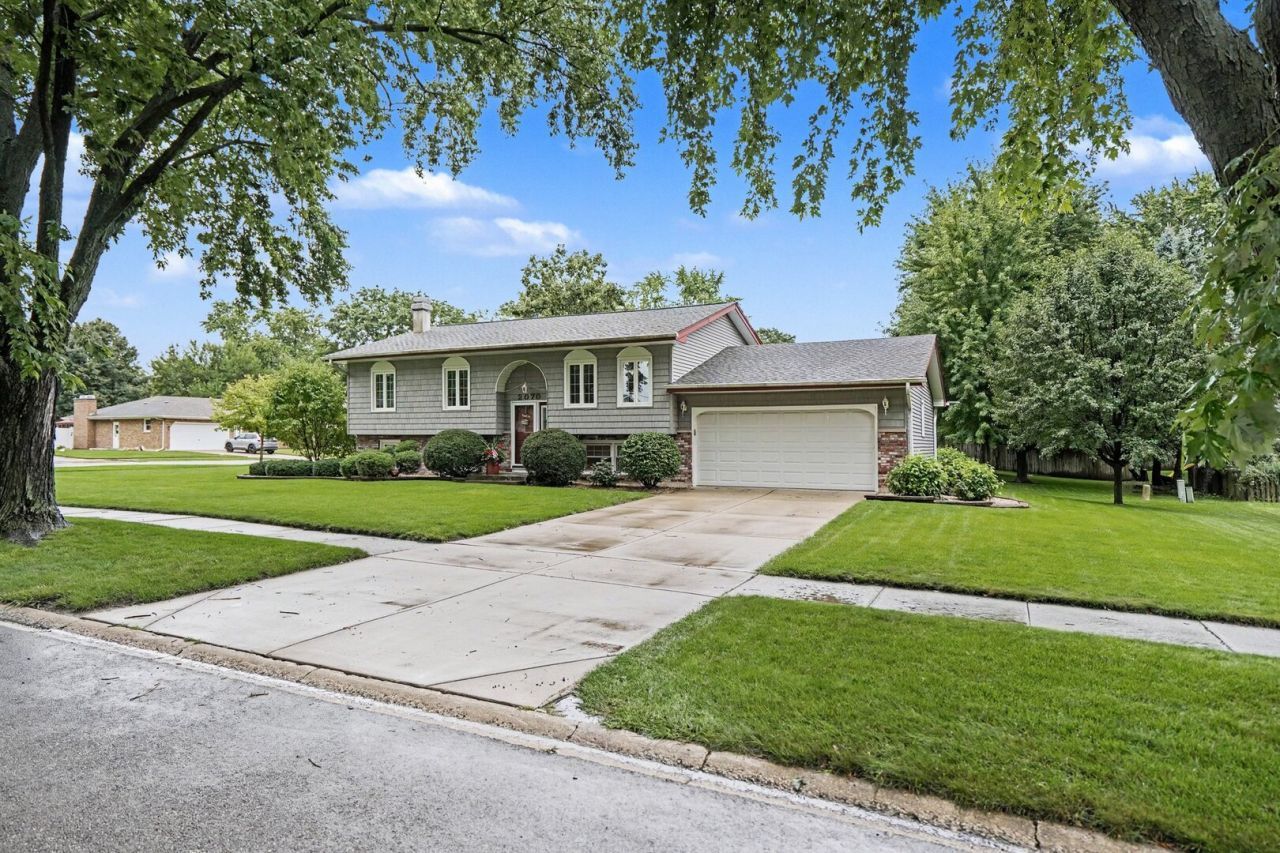
Situated on a desirable corner lot, this spacious and beautifully maintained home offers more than 2,300 square feet of thoughtfully designed living space, blending comfort, functionality, and timeless style. Warm hardwood flooring and luxury vinyl plank flooring flow throughout the main living areas, creating an inviting backdrop for everyday living and entertaining. The open-concept floor plan offers three generously sized bedrooms, two full bathrooms, an additional basement toilet, and a beautifully finished recreation room designed for fun and relaxation. Complete with a bar and refrigerator, the lower-level space is ideal for game nights, movie gatherings, hosting friends, or simply unwinding at the end of the day. The well-appointed kitchen features abundant cabinetry and stainless steel appliances, while the formal living room offers wonderful flexibility for dining, entertaining, or creating a cozy gathering space. The spacious primary suite provides a peaceful retreat with its own private en-suite bath. A second full bathroom has been tastefully remodeled, adding a fresh and modern touch. Thoughtful upgrades throughout the home include a whole-home humidifier, water softener, and a new 2025 HVAC system providing an extra measure of comfort and convenience. Outdoor living truly shines in the peaceful backyard. An oversized, low-maintenance deck flows seamlessly to a charming stone paver patio, where a beautiful gas brick fireplace sets the stage for memorable evenings under the stars. Whether you're enjoying a quiet morning coffee, gathering with loved ones, or hosting a summer celebration, this backyard offers an exceptional extension of the home's living space. Included with the sale is a beautiful four-piece metal patio set with a large cantilever umbrella, as well as a spacious storage box for cushions and outdoor essentials. The oversized two-car garage offers more than just parking, providing exceptional storage and workspace with a built-in workbench and shelving-perfect for hobbies, projects, and keeping everything neatly organized. Ideally located near the Vaughan Athletic Center, parks, shopping, dining, and schools, this exceptional home combines generous living spaces, desirable amenities, and inviting indoor and outdoor entertaining areas. A wonderful opportunity to enjoy comfort, convenience, and a warm sense of home in a highly desirable location.
Property Features
Property Type: Residential - Single Family
Basement: Finished, Full
Basement: Yes
Cooling: Central Air
Fireplaces: 1
Garage: 2
Heating: Natural Gas
Lot Size: 0.23 Acres
Taxes: $6,643
Year Built: 1973
Amenities
Dry Bar
Feature Descriptions
Additional rooms: Recreation Room
Appliances: Range, Microwave, Dishwasher, Refrigerator, Bar Fridge, Washer, Dryer, Disposal, Stainless Steel Appliance(s), Water Softener, Water Softener Owned, Humidifier
Association Includes: None
Dining Room: Combined w/ LivRm
Exterior: Cedar
Fireplace: Gas Log
Fireplace Location(s): Family Room
Lot Dimensions: 81.61X122.05
Other Equipment: Water-Softener Owned, Water Heater-Gas
Parcel#: 1518201004
Parking: Concrete, Yes, Attached, Garage
Sewer: Public Sewer
Total Rooms: 8
Township: Aurora
Water: Public
Room Sizes
Recreation Room: 28X17
Bedroom 2: 1X10
Bedroom 3: 10X10
Dining Room: 9X13
Family Room: 18X13
Kitchen: 12X10
Laundry: 18X13
Living Room: 16X13
Primary Bedroom: 12X13
Local Schools
School District: District 129
Listed By / Shown By
Listed By
Agency Name: Keller Williams Innovate - Aurora
Agency Phone: 630-423-8223
Shown By
Agent Name: Carol 'Korky' Williams
Agent Phone: (815) 494-7812
Agency Title: Gambino Realtors

Estimate Your Payment
Estimated Payment
$ 2,428.68 per month $1,761.96 Principal & Interest $553.58 Property Tax $113.14 Homeowner's InsuranceChange Payment Information

Carol 'Korky' Williams
Cell: (815) 494-7812
Fax: (815) 231-8676
Office Number: (815) 282-2222
Email Me


Member Participants (and their affiliated licensees, if applicable) shall indicate on their websites that IDX information is provided exclusively for consumers’ personal non-commercial use, that it may not be used for any purpose other than to identify prospective properties consumers may be interested in purchasing, that the data is deemed reliable but is not guaranteed by MLS GRID, and that the use of the MLS GRID Data may be subject to an end user license agreement prescribed by the Member Participant’s applicable MLS if any and as amended from time to time. MLS GRID may, at its discretion, require use of other disclaimers as necessary to protect Member Participant, and/or their MLS from liability.
Based on information submitted to the MLS GRID. All data is obtained from various sources and may not have been verified by broker or MLS GRID. Supplied Open House Information is subject to change without notice. All information should be independently reviewed and verified for accuracy. Properties may or may not be listed by the office/agent presenting the information.
Privacy Policy / DMCA Notice / ADA Accessibility


This site is hosted, designed and copyright
© 1994 - 2026 by
Delta Media Group, Inc. -- Patent Pending --
2070 Sapphire Lane | MLS# 12730826
This single family home located at 2070 Sapphire Lane , Aurora, IL 60506 is currently listed for sale with an asking price of $387,900. This property was built in 1973 and has 3 bedrooms and 2 full and 1 partial baths with 2354 sq. ft. Sapphire Lane is located in the Indian Trail West subdivision within the District 129 school district. Search Indian Trail West real estate on cwilliams.gogambino.com today.