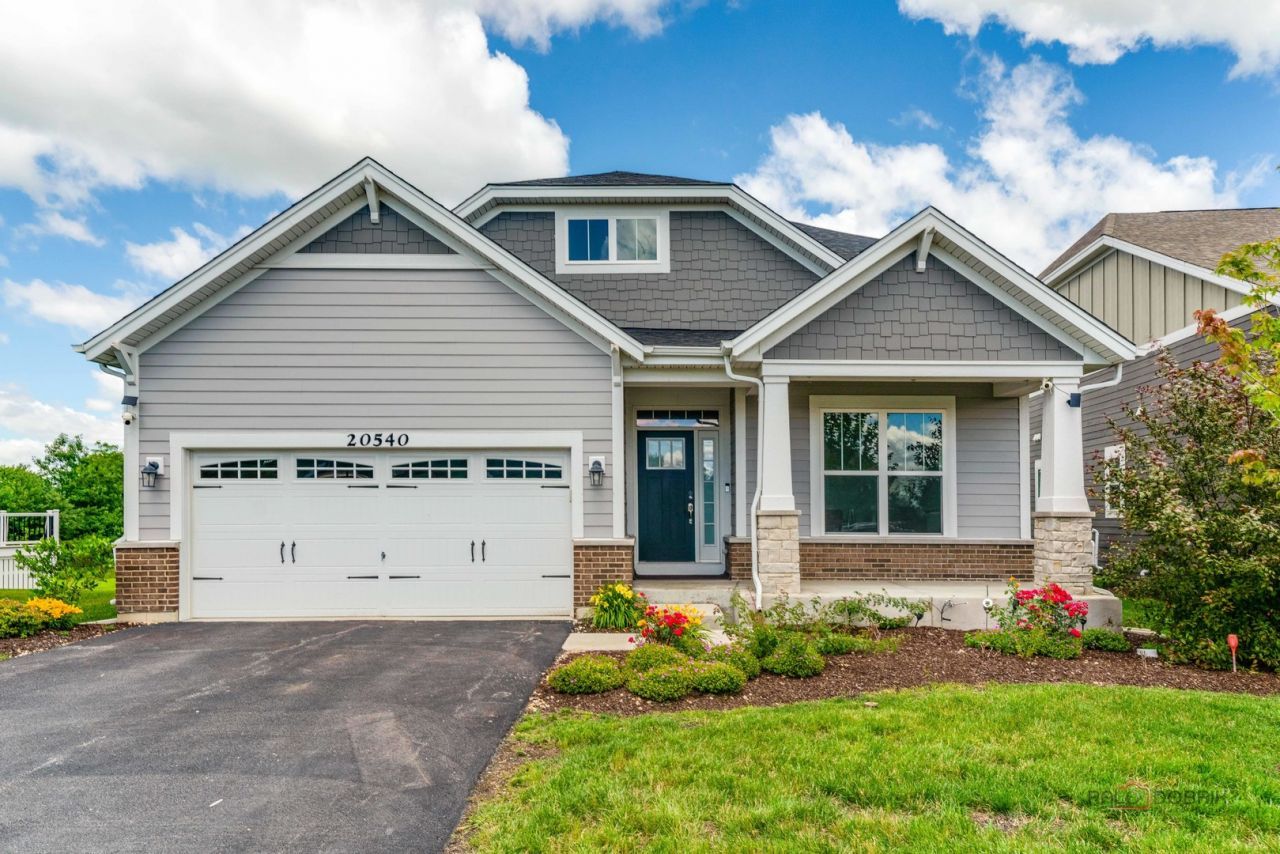


BEDS3
BATHS4 full
SQUARE FEET2,600
MLS#12701952
STATUSNew
PROPERTY TYPEResidential - Single Family
SUBDIVISIONWestbury
SCHOOLDistrict 125
Property Description
Welcome to this exceptional 4,000+ square foot maintenance-free ranch home with a private loft suite, perfectly situated in the highly sought-after Stevenson High School District. Backing to a tranquil pond with direct, convenient access to the golf course, this beautifully upgraded home combines thoughtful design, luxury finishes, and breathtaking views. With over $100,000 in builder upgrades and an additional $90,000 in post-closing improvements, every detail has been carefully enhanced. A charming front porch and professionally landscaped yard create a warm first impression. Inside, a welcoming foyer opens to a bright living room, while the heart of the home is the stunning gourmet kitchen featuring 42-inch cabinetry, an oversized granite island, stainless steel appliances, double ovens, a full tile backsplash, abundant storage, and a breakfast bar. The open-concept dining and family rooms are filled with natural light and flow seamlessly to the expansive wood deck, where peaceful pond views provide the perfect setting for relaxing or entertaining. The desirable first-floor primary suite offers a private retreat with a spa-inspired bath, dual vanities, and a spacious walk-in closet. A second main-level bedroom is thoughtfully located near the front of the home with a full bath nearby, making it ideal for guests or a home office. The convenient first-floor laundry room is located just outside the primary suite. Upstairs, the unique loft suite serves as a private living space, complete with a spacious loft, an additional bedroom, and a full bathroom-perfect for extended family, guests, or multi-generational living while maintaining privacy from the main level. The fully finished basement with 9-foot ceilings adds incredible versatility, offering a wet bar, full bathroom, expansive recreation space, and a finished utility room that provides additional storage or can easily be used as a home gym or hobby room. Combining an outstanding floor plan, extensive upgrades, maintenance-free living, spectacular pond views, and direct access to the golf course, this exceptional home offers the perfect blend of luxury, comfort, and convenience. More than just a home, it's a lifestyle you'll enjoy for years to come.
Property Features
Property Type: Residential - Single Family
Basement: Yes
Basement: Finished, Full
Cooling: Central Air
Garage: 2
Heating: Natural Gas, Forced Air
Home Style: Ranch
Lot Size: 0.26 Acres
Roof Type: Asphalt
Taxes: $22,470
Year Built: 2023
Amenities
Wet Bar
1st Floor Bedroom
1st Floor Full Bath
Built-in Features
Walk-In Closet(s)
Feature Descriptions
Additional rooms: Recreation Room, Foyer
Appliances: Double Oven, Microwave, Dishwasher, Refrigerator, Washer, Dryer, Disposal, Stainless Steel Appliance(s), Humidifier
Association Includes: Lawn Care, Snow Removal
Bath Features: Double Sink
Dining Room: Combined w/ FamRm
Exterior: Aluminum Siding
HOA Fee: 300/ Monthly
Laundry: Main Level, Sink
Lot: On Golf Course, Landscaped
Lot Dimensions: 43x167x104x151
Other Equipment: Water-Softener Owned, CO Detectors, Ceiling Fan(s), Sump Pump, Backup Sump Pump;, Radon Mitigation System
Parcel#: 14144020040000
Parking: Asphalt, Garage Door Opener, Yes, Garage Owned, Attached, Garage
Sewer: Public Sewer
Total Rooms: 8
Township: Ela
Water: Lake Michigan
Room Sizes
Recreation Room: 43X37
Foyer: 9X7
Bedroom 2: 16X12
Bedroom 3: 13X13
Dining Room: 13X16
Family Room: 17X16
Kitchen: 17X16
Laundry: 7X7
Living Room: 16X15
Primary Bedroom: 16X15
Local Schools
High School: Adlai E Stevenson High School
Middle School: Twin Groves Middle School
Elementary School: Prairie Elementary School
School District: District 125
Listed By / Shown By
Listed By
Agency Name: RE/MAX Top Performers
Agency Phone: 847-295-0800
Shown By
Agent Name: Carol 'Korky' Williams
Agent Phone: (815) 494-7812
Agency Title: Gambino Realtors

Estimate Your Payment
Estimated Payment
$ 6,027.30 per month $3,904.12 Principal & Interest $1,872.50 Property Tax $250.69 Homeowner's InsuranceChange Payment Information

Carol 'Korky' Williams
Cell: (815) 494-7812
Fax: (815) 231-8676
Office Number: (815) 282-2222
Email Me


Member Participants (and their affiliated licensees, if applicable) shall indicate on their websites that IDX information is provided exclusively for consumers’ personal non-commercial use, that it may not be used for any purpose other than to identify prospective properties consumers may be interested in purchasing, that the data is deemed reliable but is not guaranteed by MLS GRID, and that the use of the MLS GRID Data may be subject to an end user license agreement prescribed by the Member Participant’s applicable MLS if any and as amended from time to time. MLS GRID may, at its discretion, require use of other disclaimers as necessary to protect Member Participant, and/or their MLS from liability.
Based on information submitted to the MLS GRID. All data is obtained from various sources and may not have been verified by broker or MLS GRID. Supplied Open House Information is subject to change without notice. All information should be independently reviewed and verified for accuracy. Properties may or may not be listed by the office/agent presenting the information.
Privacy Policy / DMCA Notice / ADA Accessibility


This site is hosted, designed and copyright
© 1994 - 2026 by
Delta Media Group, Inc. -- Patent Pending --
20540 W Spyglass Court | MLS# 12701952
This single family home located at 20540 W Spyglass Court, Kildeer, IL 60047 is currently listed for sale with an asking price of $859,500. This property was built in 2023 and has 3 bedrooms and 4 full baths with 2600 sq. ft. W Spyglass Court is located in the Westbury subdivision within the District 125 school district. Search Westbury real estate on cwilliams.gogambino.com today.