

BEDS3
BATHS2
SQUARE FEET2,166
MLS#26-389
STATUSActive
PROPERTY TYPEResidential - Single Family
SUBDIVISIONMecha Ceba
Property Description
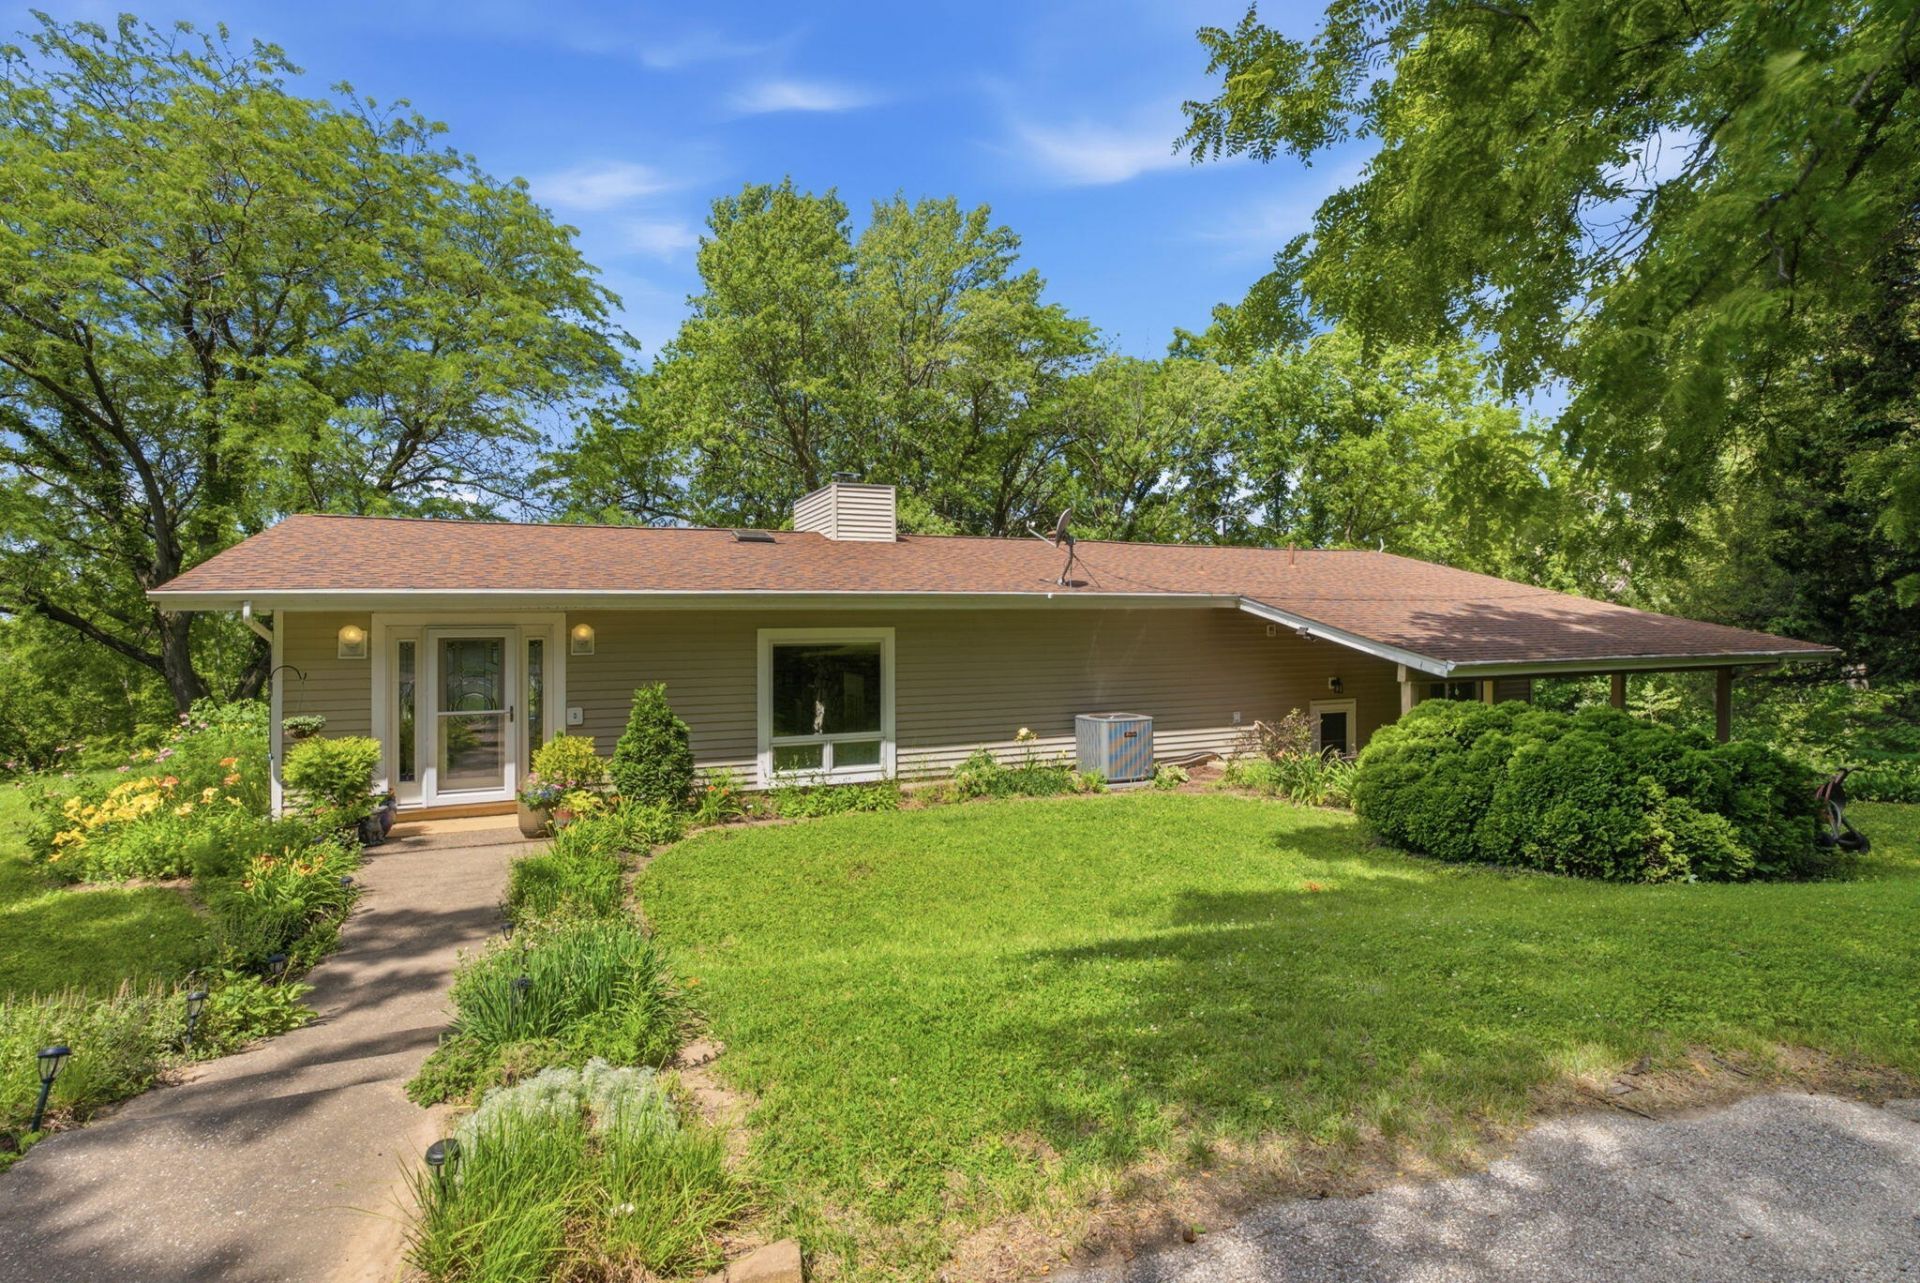
Experience living with one of the finest river views in this beautiful 3-bedroom, 2-bathroom ranch home. The stunning interior boasts an open floor plan with high ceilings, modern light fixtures, and a cozy stone fireplace. A gourmet kitchen features bamboo flooring, granite countertops, custom cabinetry, and stainless steel appliances. Enjoy peace of mind with recent updates, including a brand-new AC and fresh landscaping. Complete with a wet bar for entertaining and a 2-car garage, this masterpiece is entirely move-in ready. A rare opportunity with a view, don't miss the chance to make it yours too!
Property Features
Property Type: Residential - Single Family
Basement: Partial, Walk-Out Access
Basement: Yes
Cooling: Central Air
Garage: 2
Heating: Forced Air
Home Style: Ranch
Lot Size: 1.01 Acres
Stories: 1.0
Taxes: $3,481
Year Built: 1967
Feature Descriptions
Amenities: Central Air, Bath Off Master, Basement Drain, Formal Dining Room, Garbage Disposal, Dishwasher, Main Level Laundry, Family Room, Garage Door Opener, Built-in Microwave
Appliances: Gas Water Heater, Disposal, Dishwasher
Days on Site: 12
Exterior: Vinyl Siding
Formal Dining: Yes
Hoa Fee: $825 per year
House Color: Yellow
Miscellaneous: SSC Provided, Hard Surface Street
Parcel #: 0928276032
Sewer: Septic Tank
SQFT Basement: 936
SQFT Finished Basement: 0
SQFT Total Above Grade: 2166
Water: Private
Zoning: Residential
Listed By / Shown By
Listed By
Agency Name: RUHL & RUHL REALTORS
Shown By
Agent Name: Carol 'Korky' Williams
Agent Phone: (815) 494-7812
Agency Title: Gambino Realtors

Estimate Your Payment
Estimated Payment
$ 1,928.80 per month $1,539.84 Principal & Interest $290.08 Property Tax $98.88 Homeowner's InsuranceChange Payment Information

Carol 'Korky' Williams
Cell: (815) 494-7812
Fax: (815) 231-8676
Office Number: (815) 282-2222
Email Me

Privacy Policy / DMCA Notice / ADA Accessibility


This site is hosted, designed and copyright
© 1994 - 2026 by
Delta Media Group, Inc. -- Patent Pending --
2049 Mississippi View | MLS# 26-389
This single family home located at 2049 Mississippi View, Muscatine, IA 52761 is currently listed for sale with an asking price of $339,000. This property was built in 1967 and has 3 bedrooms with 2166 sq. ft. Mississippi View is located in the Mecha Ceba subdivision. Search Mecha Ceba real estate on cwilliams.gogambino.com today.