

BEDS4
BATHS2 full 1 partial
SQUARE FEET2,600
MLS#12742865
STATUSNew
PROPERTY TYPEResidential - Single Family
SUBDIVISIONAshford Place
SCHOOLDistrict 202
Property Description
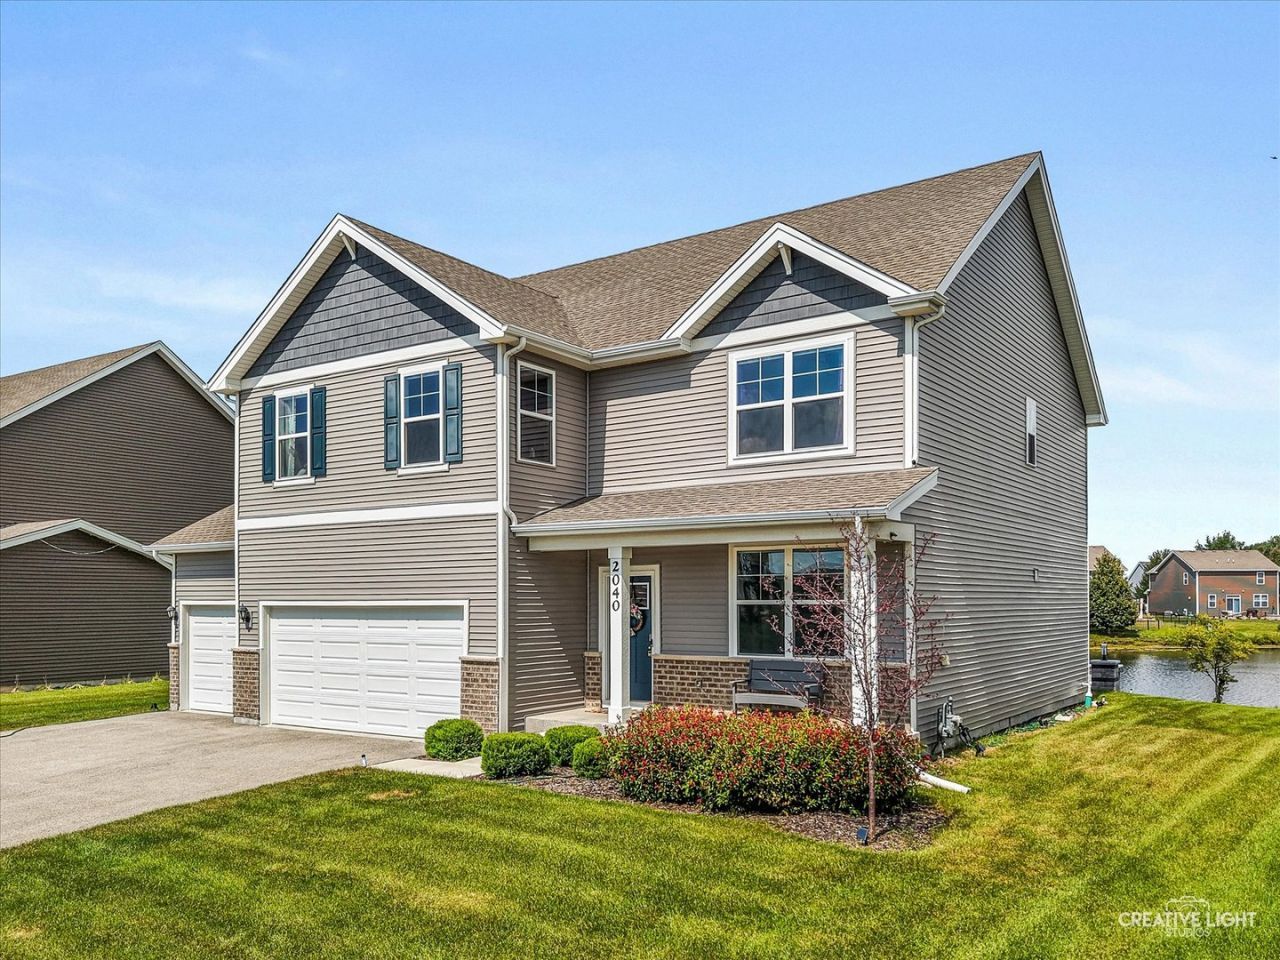
Welcome home to this beautiful two-story home in the popular Ashford Place community of Plainfield! Featuring 4 spacious bedrooms, a versatile loft, full basement, and 3-car garage, this home offers the perfect blend of style, comfort, and functionality-all complemented by a stunning pond view and beautifully designed backyard oasis. From the moment you step through the craftsman-style front door, you'll appreciate the bright, inviting interior, highlighted by 9-foot ceilings and oversized windows that fill the home with natural light. The main level features a flexible den/flex room that can easily serve as a home office, sitting room, or formal dining space. The open-concept kitchen is designed for both everyday living and effortless entertaining, offering quartz countertops, a stylish backsplash and hardware, corner walk-in pantry, and a large island with seating that overlooks the spacious family room. Just off the 3-car garage, the convenient mudroom provides the perfect drop zone for busy households and includes a nearby half bath and large walk-in storage closet. Upstairs, the spacious loft adds even more versatility and can be used as a second family room, game room, play area, or home office. Four generously sized bedrooms, a convenient second-floor laundry room, and a full hall bath with dual sinks complete the second level. The private primary suite offers a peaceful retreat with a large walk-in closet and en-suite bath featuring a dual comfort-height vanity, walk-in shower, and linen closet. And then there's the backyard! Step outside to your own private oasis overlooking the picturesque pond. The expansive patio creates the perfect setting for morning coffee, summer gatherings, outdoor dining, or relaxing at the end of the day. Beautiful outdoor lighting brings the patio to life in the evening, making this space a true extension of the home and an incredible place to entertain or simply unwind while taking in the serene views. Additional highlights include a full basement offering plenty of storage and future living-space potential, a fully landscaped yard, and smart home technology that allows you to conveniently monitor and control your home right from your phone. Fantastic Plainfield location close to highways, downtown Plainfield, Shorewood, District 202 schools, Route 59, shopping, dining, and more! This is a home that truly offers the space, flexibility, and outdoor setting you've been waiting for-welcome home!
Property Features
Property Type: Residential - Single Family
Basement: Yes
Basement: Unfinished, Crawl Space, Full
Cooling: Central Air
Garage: 3
Heating: Natural Gas
Lot Size: 71X125X87X125
Roof Type: Asphalt
Taxes: $10,961
Year Built: 2023
Feature Descriptions
Additional rooms: Bonus Room, Loft
Appliances: Range, Microwave, Dishwasher, Disposal
Association Includes: Insurance, Other
Dining Room: Separate
Exterior: Vinyl Siding, Brick
HOA Fee: 350/ Annually
Lot Dimensions: 71X125X87X125
Parcel#: 0603312010420000
Parking: Asphalt, Garage Door Opener, Yes, Garage Owned, Attached, Garage
Sewer: Public Sewer
Total Rooms: 9
Township: Plainfield
Water: Public
Room Sizes
Bonus Room: 10X11
Loft: 10X13
Bedroom 2: 11X11
Bedroom 3: 12X12
Bedroom 4: 13X10
Dining Room: 12X13
Family Room: 18X24
Kitchen: 12X13
Laundry: 5X10
Primary Bedroom: 14X15
Local Schools
High School: Plainfield South High School
Middle School: Aux Sable Middle School
Elementary School: Thomas Jefferson Elementary Scho
School District: District 202
Listed By / Shown By
Listed By
Agency Name: john greene Realtor
Agency Phone: 630-820-6500
Shown By
Agent Name: Carol 'Korky' Williams
Agent Phone: (815) 494-7812
Agency Title: Gambino Realtors

Estimate Your Payment
Estimated Payment
$ 3,451.26 per month $2,384.71 Principal & Interest $913.42 Property Tax $153.13 Homeowner's InsuranceChange Payment Information

Carol 'Korky' Williams
Cell: (815) 494-7812
Fax: (815) 231-8676
Office Number: (815) 282-2222
Email Me


Member Participants (and their affiliated licensees, if applicable) shall indicate on their websites that IDX information is provided exclusively for consumers’ personal non-commercial use, that it may not be used for any purpose other than to identify prospective properties consumers may be interested in purchasing, that the data is deemed reliable but is not guaranteed by MLS GRID, and that the use of the MLS GRID Data may be subject to an end user license agreement prescribed by the Member Participant’s applicable MLS if any and as amended from time to time. MLS GRID may, at its discretion, require use of other disclaimers as necessary to protect Member Participant, and/or their MLS from liability.
Based on information submitted to the MLS GRID. All data is obtained from various sources and may not have been verified by broker or MLS GRID. Supplied Open House Information is subject to change without notice. All information should be independently reviewed and verified for accuracy. Properties may or may not be listed by the office/agent presenting the information.
Privacy Policy / DMCA Notice / ADA Accessibility


This site is hosted, designed and copyright
© 1994 - 2026 by
Delta Media Group, Inc. -- Patent Pending --
2040 Legacy Pointe Boulevard | MLS# 12742865
This single family home located at 2040 Legacy Pointe Boulevard, Plainfield, IL 60586 is currently listed for sale with an asking price of $525,000. This property was built in 2023 and has 4 bedrooms and 2 full and 1 partial baths with 2600 sq. ft. Legacy Pointe Boulevard is located in the Ashford Place subdivision within the District 202 school district. Search Ashford Place real estate on cwilliams.gogambino.com today.