

BEDS4
BATHS4 full 1 partial
SQUARE FEET3,445
MLS#12743879
STATUSNew
PROPERTY TYPEResidential - Single Family
SUBDIVISIONSaddlewood
SCHOOLDistrict 302
Property Description
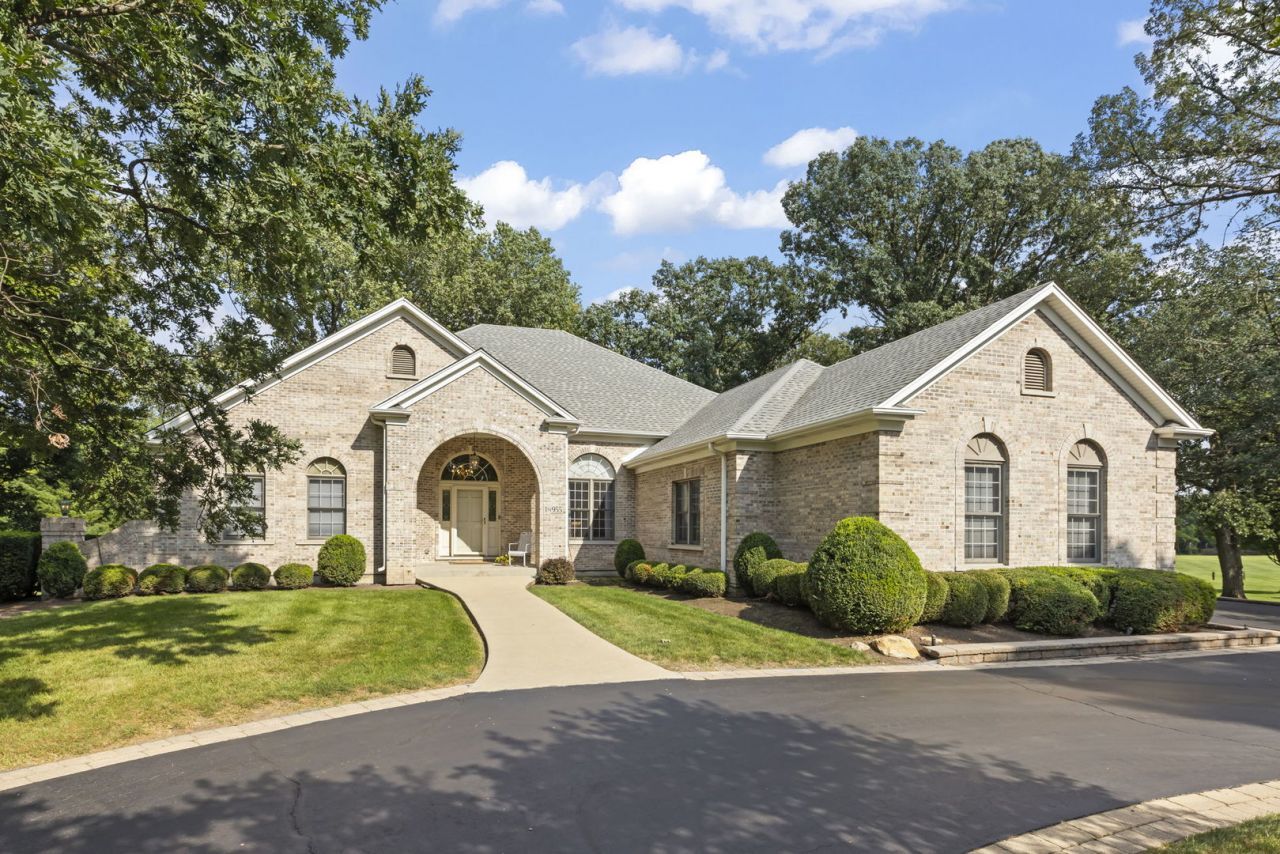
An extraordinary opportunity for privacy, space and ranch living at 1N955 Saddlewood Drive. Set on 2.68 acres in a beautiful, park-like setting adjacent to Kane County Forest Preserve land, this sprawling brick ranch offers more than 3,400 square feet above grade, a finished walkout lower level, an attached three-car garage and a detached heated garage. From the moment you arrive, the picturesque circle drive sets the tone for this special property. According to the grandkids, it's the perfect driveway to ride bikes. Inside, the welcoming entry opens to the dining and living rooms, with views through the living room to the expansive backyard beyond. The thoughtful split-bedroom floor plan provides wonderful privacy. The primary suite, complete with an ensuite bath and walk-in closet, is tucked away on one side of the home, separate from the additional bedrooms. The second and third bedrooms are also ensuite, offering exceptional comfort and privacy for family and guests. A home office with French doors is currently used as the fourth bedroom, adding valuable flexibility to the floor plan. At the heart of the home is the kitchen and great room. Kitchen cabinetry and countertops were updated in 2016, and abundant pantry and cabinet space provide exceptional storage. The adjoining great room is filled with natural light and features vaulted ceilings, a beautiful brick fireplace with gas logs and incredible views of the backyard. The Florida room may become one of your favorite spaces. Currently used as expanded dining for large gatherings, it is equally suited for comfortable seating, morning coffee and quiet evenings overlooking the property. The spacious composite deck offers plenty of room for grilling, outdoor dining and seating, with convenient access to the brick paver patio below. Just off the attached three-car garage, the laundry room doubles as a mudroom, with a closet and cabinets to keep everyday necessities organized and out of sight. The finished walkout lower level adds an entirely new dimension to the home, with distinct spaces for living and entertaining as well as an incredible workshop, storage and utility area. With all that it offers, the lower level could easily function as an in-law suite with its full second kitchen, including a refrigerator, separate freezer, microwave and gas range. The large, flexible recreation space is ready to adapt to whatever suits your lifestyle, with direct access to the backyard. A full bath and large walk-in pantry complete the finished space. For the hobbyist, craftsman or collector, the unfinished portion of the lower level is a dream, offering outstanding workshop and storage space with room for projects of nearly any size. For even more work and storage space, the detached garage is heated by a wood-burning stove, making it ideal for additional vehicles, tractors, recreational toys, maintenance equipment or another workshop. The property shines just as brightly outside. Mature trees create
Property Features
Property Type: Residential - Single Family
Basement: Yes
Basement: Finished, Unfinished, Full
Cooling: Central Air
Fireplaces: 1
Garage: 4
Heating: Natural Gas
Home Style: Ranch
Lot Size: 2.68 Acres
Roof Type: Asphalt
Taxes: $16,351
Year Built: 2000
Amenities
Vaulted Ceiling(s)
Walk-In Closet(s)
Feature Descriptions
Additional rooms: Kitchen, Family Room, Foyer, Utility Room-Lower Level, Sun Room, Pantry
Additional Structures: Workshop, Second Garage
Appliances: Range, Microwave, Dishwasher, Refrigerator, Washer, Dryer, Disposal, Water Purifier Owned, Water Softener Owned
Association Includes: None
Dining Room: Separate
Exterior: Brick, Cedar
Fireplace: Gas Log
Fireplace Location(s): Family Room
Laundry: Main Level
Lot: Forest Preserve Adjacent, Mature Trees, Level
Lot Dimensions: 150x591
Other Equipment: Water-Softener Owned, Security System, Intercom, Ceiling Fan(s), Sump Pump, Generator, Multiple Water Heaters
Parcel#: 1001201013
Parking: Asphalt, Brick Driveway, Garage Door Opener, Heated Garage, Yes, Attached, Detached, Garage
Security: yes
Sewer: Septic Tank
Total Rooms: 10
Township: Kaneville
Water: Well
Room Sizes
Kitchen- 2nd: 14X10
Family Room - Down: 45X27
Foyer: 10X9
Sun Room: 23X11
Pantry: 9X8
Bedroom 2: 12X11
Bedroom 3: 13X12
Bedroom 4: 14X14
Dining Room: 15X12
Family Room: 24X18
Kitchen: 16X14
Laundry: 14X11
Living Room: 17X14
Primary Bedroom: 28X18
Local Schools
School District: District 302
Listed By / Shown By
Listed By
Agency Name: @properties Christie's International Real Estate
Agency Phone: 630-377-1700
Shown By
Agent Name: Carol 'Korky' Williams
Agent Phone: (815) 494-7812
Agency Title: Gambino Realtors

Estimate Your Payment
Estimated Payment
$ 5,229.77 per month $3,633.85 Principal & Interest $1,362.58 Property Tax $233.33 Homeowner's InsuranceChange Payment Information

Carol 'Korky' Williams
Cell: (815) 494-7812
Fax: (815) 231-8676
Office Number: (815) 282-2222
Email Me


Member Participants (and their affiliated licensees, if applicable) shall indicate on their websites that IDX information is provided exclusively for consumers’ personal non-commercial use, that it may not be used for any purpose other than to identify prospective properties consumers may be interested in purchasing, that the data is deemed reliable but is not guaranteed by MLS GRID, and that the use of the MLS GRID Data may be subject to an end user license agreement prescribed by the Member Participant’s applicable MLS if any and as amended from time to time. MLS GRID may, at its discretion, require use of other disclaimers as necessary to protect Member Participant, and/or their MLS from liability.
Based on information submitted to the MLS GRID. All data is obtained from various sources and may not have been verified by broker or MLS GRID. Supplied Open House Information is subject to change without notice. All information should be independently reviewed and verified for accuracy. Properties may or may not be listed by the office/agent presenting the information.
Privacy Policy / DMCA Notice / ADA Accessibility


This site is hosted, designed and copyright
© 1994 - 2026 by
Delta Media Group, Inc. -- Patent Pending --
1n955 Saddlewood Drive | MLS# 12743879
This single family home located at 1n955 Saddlewood Drive, Maple Park, IL 60151 is currently listed for sale with an asking price of $800,000. This property was built in 2000 and has 4 bedrooms and 4 full and 1 partial baths with 3445 sq. ft. 1n955 Saddlewood Drive is located in the Saddlewood subdivision within the District 302 school district. Search Saddlewood real estate on cwilliams.gogambino.com today.