

BEDS2
BATHS2 full
SQUARE FEET1,246
MLS#12696352
STATUSNew
PROPERTY TYPEResidential -
SCHOOLDistrict 300
Property Description
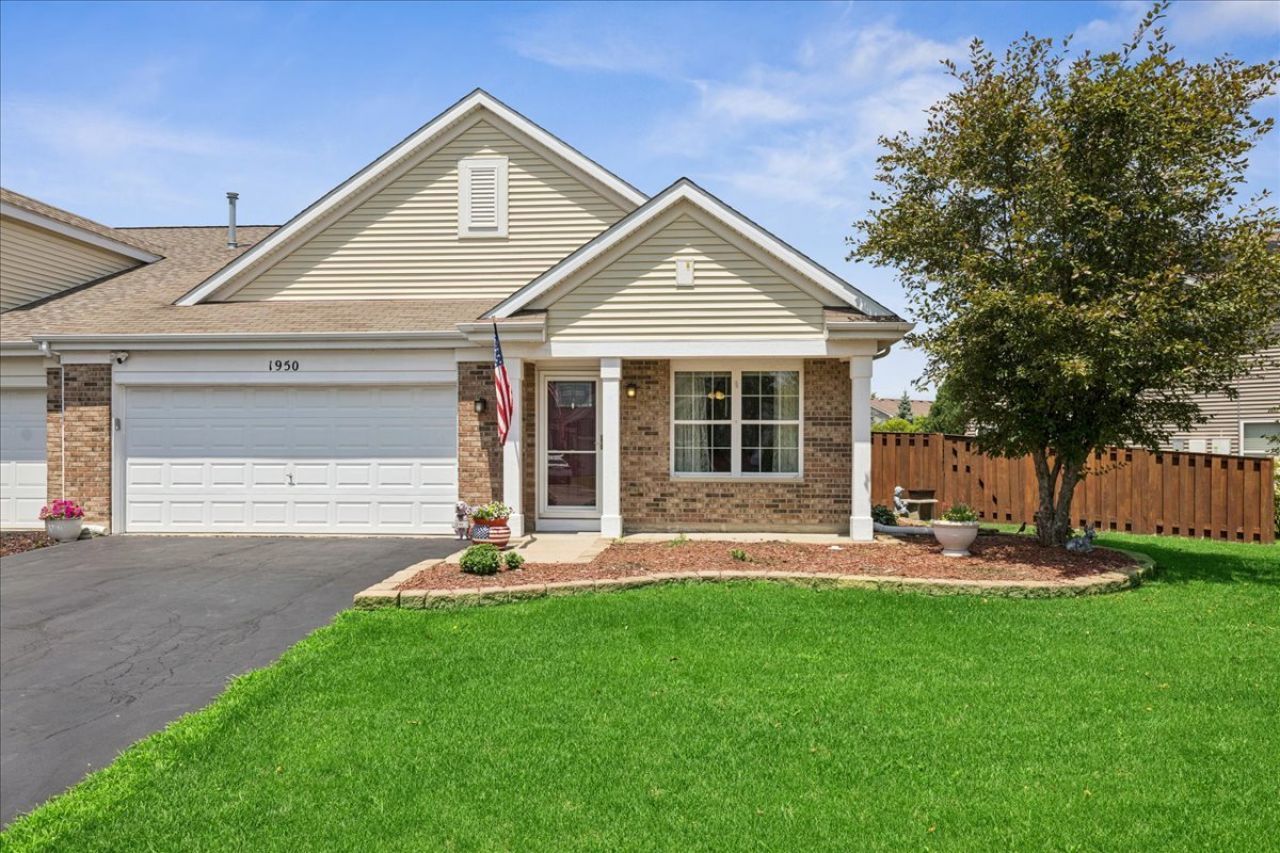
Welcome to one of the cutest duplexes in Pingree Grove! From the moment you arrive, you'll fall in love with the charming curb appeal and professionally landscaped front and backyard. Inside, you'll find 2 spacious bedrooms, 2 full bathrooms, newer black stainless steel appliances, an attached 2-car garage, and new front and back doors. The furnace and A/C are just one year old, giving you peace of mind for years to come. Step outside to your own private retreat! The fully fenced backyard is beautifully landscaped and features a stunning brick paver patio-perfect for morning coffee, summer BBQs, or simply unwinding after a long day. But the home is only half the story...living here means enjoying an incredible lifestyle! As part of this vibrant community, you'll have access to a resort-style clubhouse featuring a pool, fitness center, aerobics room, indoor basketball court, game room, pickleball courts, and fun community events throughout the year. From s'mores on the lawn to seasonal activities, there's always something to enjoy. And with Kids Club childcare available while you take advantage of many of the clubhouse amenities or join an exercise class, there's no need for an outside gym membership-or to find a babysitter! This home is the perfect combination of low-maintenance living, modern updates, and an unbeatable community!
Property Features
Property Type: Residential -
Basement: None
Cooling: Central Air
Garage: 2
Heating: Natural Gas
Lot Size: 6,861
Stories: 1.0
Taxes: $4,676
Year Built: 2006
Feature Descriptions
Additional rooms: No additional rooms
Association Includes: Clubhouse, Exercise Facilities, Pool
Dining Room: Combined w/ LivRm
Exterior: Vinyl Siding
HOA Fee: 86/ Monthly
Lot Dimensions: 6861
Parcel#: 0229351016
Parking: Yes, Garage Owned, Attached, Garage
Pet Allowed: Cats OK, Dogs OK
Sewer: Public Sewer
Total Rooms: 4
Township: Rutland
Water: Public
Room Sizes
Bedroom 2: 10X11
Kitchen: 16X11
Laundry: 8X6
Living Room: 21X15
Primary Bedroom: 12X15
Local Schools
School District: District 300
Listed By / Shown By
Listed By
Agency Name: Keller Williams Inspire
Agency Phone: 847-305-4889
Shown By
Agent Name: Carol 'Korky' Williams
Agent Phone: (815) 494-7812
Agency Title: Gambino Realtors

Estimate Your Payment
Estimated Payment
$ 1,786.69 per month $1,312.73 Principal & Interest $389.67 Property Tax $84.29 Homeowner's InsuranceChange Payment Information

Carol 'Korky' Williams
Cell: (815) 494-7812
Fax: (815) 231-8676
Office Number: (815) 282-2222
Email Me


Member Participants (and their affiliated licensees, if applicable) shall indicate on their websites that IDX information is provided exclusively for consumers’ personal non-commercial use, that it may not be used for any purpose other than to identify prospective properties consumers may be interested in purchasing, that the data is deemed reliable but is not guaranteed by MLS GRID, and that the use of the MLS GRID Data may be subject to an end user license agreement prescribed by the Member Participant’s applicable MLS if any and as amended from time to time. MLS GRID may, at its discretion, require use of other disclaimers as necessary to protect Member Participant, and/or their MLS from liability.
Based on information submitted to the MLS GRID. All data is obtained from various sources and may not have been verified by broker or MLS GRID. Supplied Open House Information is subject to change without notice. All information should be independently reviewed and verified for accuracy. Properties may or may not be listed by the office/agent presenting the information.
Privacy Policy / DMCA Notice / ADA Accessibility


This site is hosted, designed and copyright
© 1994 - 2026 by
Delta Media Group, Inc. -- Patent Pending --
1950 Diamond Head Trail | MLS# 12696352
This home located at 1950 Diamond Head Trail, Pingree Grove, IL 60140 is currently listed for sale with an asking price of $289,000. This property was built in 2006 and has 2 bedrooms and 2 full baths with 1246 sq. ft. Diamond Head Trail is located within the District 300 school district. Search Pingree Grove real estate on cwilliams.gogambino.com today.