

BEDS4
BATHS3 full 1 partial
SQUARE FEET3,058
MLS#260008253
STATUSActive Under Contract-No Show
PROPERTY TYPEResidential - Single Family
SUBDIVISIONDamonte Ranch V Villages 1 2 Unit 1
Property Description
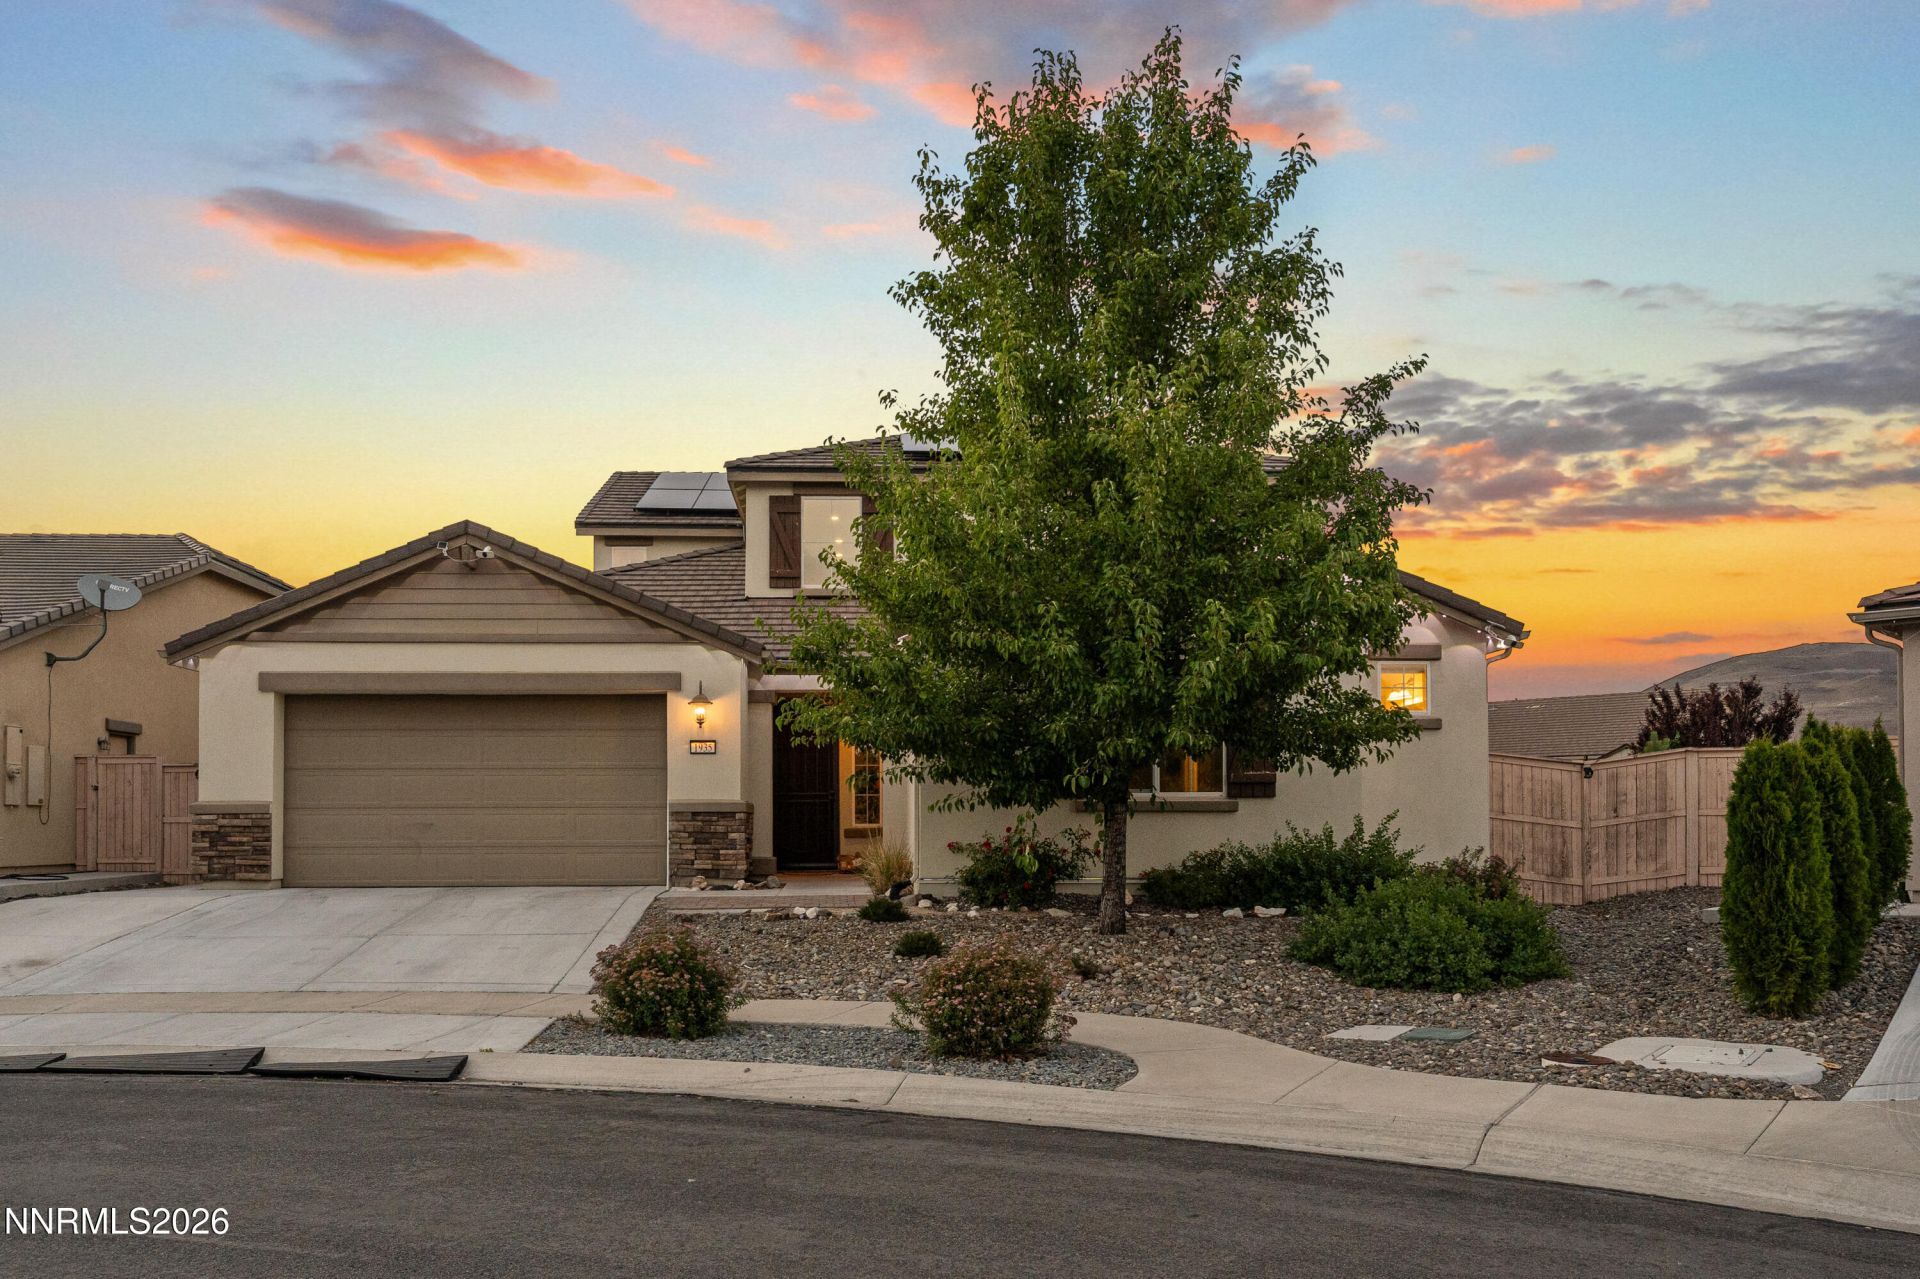
Multi-generational living comes home in this Damonte Ranch property, where a fully self-contained private in-law suite, complete with its own private entrance, kitchenette, living area, bedroom, and laundry, gives a true place of their own to extended family, long-term guests, or a work-from-home professional, all under one roof. The residence lives large across 3,058 square feet with four bedrooms and four baths, centered on a kitchen finished in matching GE Profile stainless appliances, with a refrigerator and dishwasher both replaced within the past year and newer washers and dryers serving both the main home and the suite. A genuine standout: the solar system is owned and fully paid off, with no lease to assume or transfer, a meaningful advantage over the leased systems found in many comparable homes. Outside, an oversized homesite that does not back to the freeway delivers space and privacy, featuring a covered patio with hot tub, a built-in fire pit, and a storage shed built for year-round outdoor living and entertaining. Additional comforts include a three-car tandem garage with epoxy flooring and EV/Tesla charging, a whole-home air filtration system, reverse osmosis drinking water in the kitchen, permanent programmable eave lighting, an owned Vivint alarm system, and Arlo security cameras with solar chargers and spotlights. Built in 2018 with a concrete tile roof, stucco and stone accents. Zoned for Poulakidas Elementary, Depoali Middle, and Damonte Ranch High school.
Property Features
Property Type: Residential - Single Family
Cooling: Central Air, Electric, ENERGY STAR Qualified Equipme
Garage: 3 car attached
Heating: Electric, ENERGY STAR Qualified Equipment, Forced Ai
Lot Size: 0.21 Acres
Roof Type: Tile, Pitched
Stories: 2.0
Taxes: $6,182
Year Built: 2018
Amenities
Ceiling Fan(s)
High Ceilings
Smart Thermostat
Kitchen Island
Pantry
Walk-In Closet(s)
Entrance Foyer
In-Law Floorplan
None
Rain Gutters
Feature Descriptions
Additional Rooms: Office/Den, Bedroom/Office Main Floor, Entrance Foyer, Guest Quarters, Recreation Room, Multi-Generation
City Limits: Yes
Construction Type: Site/Stick-Built
Cooling Y/N: Yes
Days on Site: 16
Dining: High Ceilings, Separate/Formal Room, Living Room Combination
Exterior: Stucco
Family Room: High Ceilings, Separate/Formal Room
Fencing: Back Yard, Full
Flooring: Carpet, Ceramic Tile
Foundation: Slab
Heating Y/N: Yes
HOA Fee: $78/QuarterlyHOA Fee 2:
HOA Y/N: Yes
Kitchen: Breakfast Nook, Built-In Dishwasher, Built-In Microwave, Disposal, ENERGY STAR Qualified Appliances, Kitchen Island, Pantry
Laundry Features: Laundry Room, Cabinets, Shelves
Living Room: Ceiling Fan(s), Great Room, High Ceilings
Lot Features: Cul-De-Sac, Landscaped, Level, Sprinklers In Front, Sprinklers In Rear
Master Bedroom: Ceiling Fan(s), High Ceilings, Additional Primary Bedroom, Double Sinks, Garden Tub, Shower Stall, Walk-In Closet(s)
OtherStructures: Shed(s)
Parcel #: 141-066-18
Parking: Attached, Electric Vehicle Charging Station(s), Garage, Garage Door Opener, Tandem
Patio/Porch: Patio, Covered, Uncovered, Porch
Road Frontage: Public
Road Responsibility: Public Maintained Road
Security Features: Carbon Monoxide Detector(s), Smoke Detector(s), Video Doorbell
Sewer: Public Sewer
Special View Info: Desert, Mountain(s)
Sprinklers: Automatic, Drip System, Front, Rear
SQFT Living: 3058
Utilities: Cable Available, Electricity Available, Natural Gas Available, Phone Available, Sewer Available, Water Available, Cellular Coverage, Internet Available
Water: Public
Water Rights Y/N: No
Window Features: Blinds, Drapes, Double Pane Windows, Vinyl Frames, Rods
Local Schools
High School: Damonte
Middle School: Depoali
Elementary School: Nick Poulakidas
Listed By / Shown By
Listed By
Agency Name: Chase International-Damonte
Shown By
Agent Name: Carol 'Korky' Williams
Agent Phone: (815) 494-7812
Agency Title: Gambino Realtors

Estimate Your Payment
Estimated Payment
$ 4,986.11 per month $4,201.18 Principal & Interest $515.17 Property Tax $269.76 Homeowner's InsuranceChange Payment Information

Carol 'Korky' Williams
Cell: (815) 494-7812
Fax: (815) 231-8676
Office Number: (815) 282-2222
Email Me

Privacy Policy / DMCA Notice / ADA Accessibility


This site is hosted, designed and copyright
© 1994 - 2026 by
Delta Media Group, Inc. -- Patent Pending --
1935 Fledge Creek Drive | MLS# 260008253
This single family home located at 1935 Fledge Creek Drive, Reno, NV 89521 is currently listed for sale with an asking price of $924,900. This property was built in 2018 and has 4 bedrooms and 3 full and 1 partial baths with 3058 sq. ft. Fledge Creek Drive is located in the Damonte Ranch V Villages 1 2 Unit 1 subdivision. Search Damonte Ranch V Villages 1 2 Unit 1 real estate on cwilliams.gogambino.com today.