

BEDS4
BATHS3 full
SQUARE FEET3,181
MLS#12744867
STATUSNew
PROPERTY TYPEResidential - Single Family
SUBDIVISIONBiltmore
SCHOOLDistrict 220
Property Description
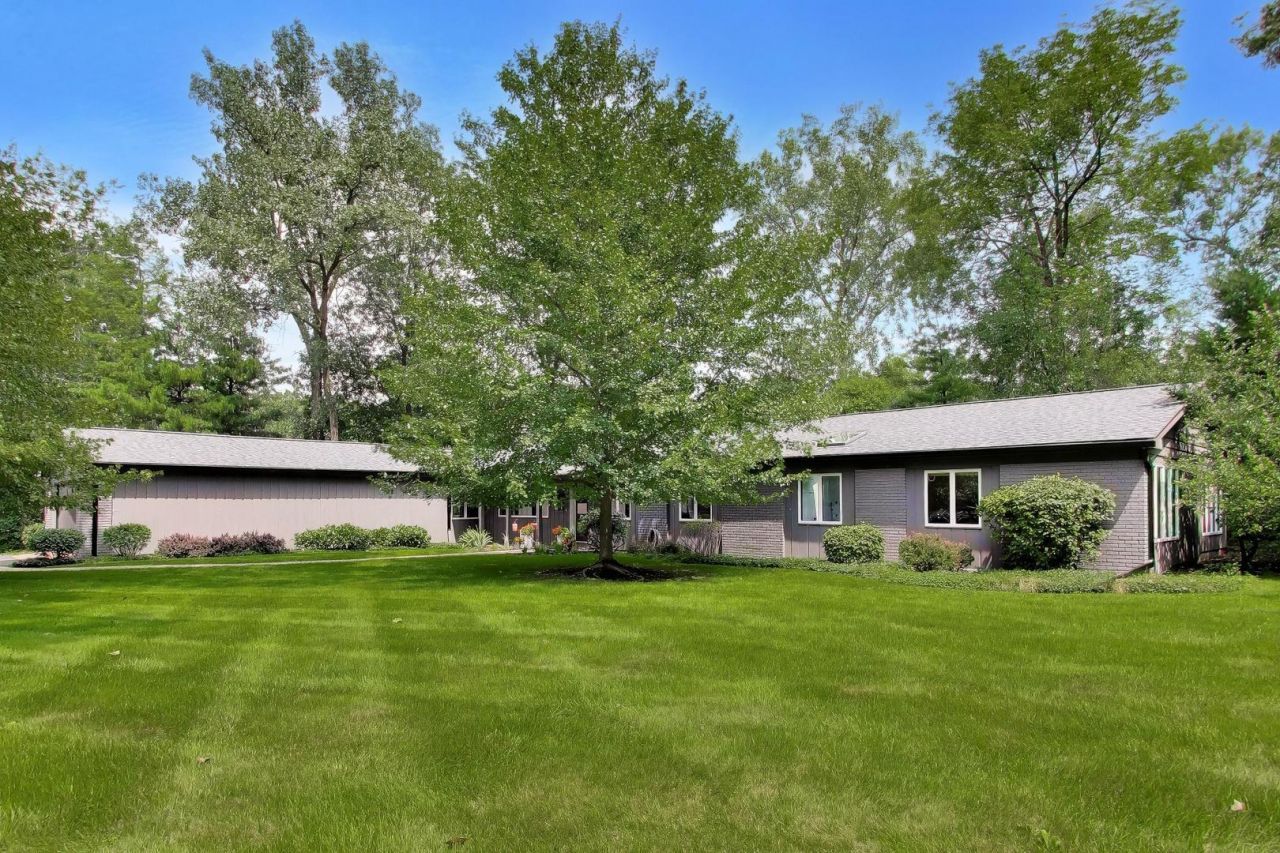
A remarkable transformation in desirable Biltmore! Nestled beneath stately trees on a private 1.1+ acre lot, this expansive ranch has been extensively remodeled with a sophisticated, mid-century modern-inspired aesthetic while preserving its warm architectural character. The light-filled interior showcases wide-plank hardwood floors, dramatic vaulted ceilings, rich wood beams, new skylights and oversized windows framing peaceful views of the surrounding landscape. Designed for effortless living and entertaining, the open-concept floor plan connects multiple gathering spaces with a stunning chef's kitchen featuring custom cabinetry, stone countertops, new stainless-steel appliances and an impressive oversized island with seating. A striking wood-slat fireplace surround creates a stylish focal point between the spacious living and dining areas. The vaulted primary suite is a true retreat, offering exceptional space for a sitting or fitness area, a custom walk-in closet and a beautifully renovated spa-inspired bath with dual vanities, a skylight and an oversized glass shower. Three additional bedrooms, including one ensuite, a hall bath, and convenient laundry complete the thoughtfully designed interior. Outside, enjoy more than an acre of lush lawn, mature trees and established landscaping in a serene, park-like setting. A brand-new roof, new skylights and an oversized, extra-deep two-car garage with a dedicated work area add comfort and versatility. Just minutes from town, Metra, shopping and dining, the property also offers the option to pursue country club and social memberships at Biltmore Country Club. Established in 1926, the club features Barrington's only private beach, championship golf, tennis, dining and year-round recreational and social offerings for all ages. Located within award-winning Barrington Community Unit School District 220, this one-of-a-kind home is stylish, spacious and truly move-in ready. WELCOME HOME
Upcoming Open Houses
Open House Saturday August 29th, 11:00am - 2:00pm
Open House Sunday August 30th, 11:00am - 2:00pm
Property Features
Property Type: Residential - Single Family
Basement: Crawl Space
Cooling: Central Air, Zoned
Fireplaces: 1
Garage: 2.5
Heating: Natural Gas, Forced Air, Baseboard, Sep Heating Syste
Home Style: Ranch
Lot Size: 1.14 Acres
Roof Type: Asphalt
Taxes: $14,197
Year Built: 1960
Amenities
Cathedral Ceiling(s)
1st Floor Bedroom
1st Floor Full Bath
Built-in Features
Walk-In Closet(s)
Bookcases
Beamed Ceilings
Feature Descriptions
Additional rooms: Walk In Closet, Heated Sun Room
Appliances: Range, Microwave, Dishwasher, Refrigerator, Washer, Dryer, Disposal, Stainless Steel Appliance(s), Wine Refrigerator, Range Hood, Water Softener, Water Softener Owned
Association Includes: None
Dining Room: Separate
Exterior: Brick, Cedar
Fireplace: Attached Fireplace Doors/Screen, Gas Starter
Fireplace Location(s): Dining Room
Laundry: Main Level, In Unit, Laundry Closet
Lot: Landscaped, Wooded
Lot Dimensions: 83X151X235X222X188
Other Equipment: Water-Softener Owned, Security System, Ceiling Fan(s), Sump Pump, Sprinkler-Lawn, Backup Sump Pump;
Parcel#: 13134010080000
Parking: Asphalt, Garage Door Opener, Yes, Garage Owned, Attached, Garage
Security: yes
Sewer: Septic Tank
Total Rooms: 9
Township: Cuba
Water: Well
Room Sizes
Walk In Closet: 10X9
Heated Sun Room: 16X15
Bedroom 2: 14X10
Bedroom 3: 12X10
Bedroom 4: 13X10
Dining Room: 18X13
Family Room: 19X17
Kitchen: 24X11
Laundry: 3X3
Living Room: 24X21
Primary Bedroom: 28X16
Local Schools
High School: Barrington High School
Middle School: Barrington Middle School-Prairie
Elementary School: North Barrington Elementary Scho
School District: District 220
Listed By / Shown By
Listed By
Agency Name: Compass
Agency Phone: 847-306-6158
Shown By
Agent Name: Carol 'Korky' Williams
Agent Phone: (815) 494-7812
Agency Title: Gambino Realtors

Estimate Your Payment
Estimated Payment
$ 5,045.43 per month $3,629.31 Principal & Interest $1,183.08 Property Tax $233.04 Homeowner's InsuranceChange Payment Information

Carol 'Korky' Williams
Cell: (815) 494-7812
Fax: (815) 231-8676
Office Number: (815) 282-2222
Email Me


Member Participants (and their affiliated licensees, if applicable) shall indicate on their websites that IDX information is provided exclusively for consumers’ personal non-commercial use, that it may not be used for any purpose other than to identify prospective properties consumers may be interested in purchasing, that the data is deemed reliable but is not guaranteed by MLS GRID, and that the use of the MLS GRID Data may be subject to an end user license agreement prescribed by the Member Participant’s applicable MLS if any and as amended from time to time. MLS GRID may, at its discretion, require use of other disclaimers as necessary to protect Member Participant, and/or their MLS from liability.
Based on information submitted to the MLS GRID. All data is obtained from various sources and may not have been verified by broker or MLS GRID. Supplied Open House Information is subject to change without notice. All information should be independently reviewed and verified for accuracy. Properties may or may not be listed by the office/agent presenting the information.
Privacy Policy / DMCA Notice / ADA Accessibility


This site is hosted, designed and copyright
© 1994 - 2026 by
Delta Media Group, Inc. -- Patent Pending --
191 Kimberly Road | MLS# 12744867
This single family home located at 191 Kimberly Road, North Barrington, IL 60010 is currently listed for sale with an asking price of $799,000. This property was built in 1960 and has 4 bedrooms and 3 full baths with 3181 sq. ft. Kimberly Road is located in the Biltmore subdivision within the District 220 school district. Search Biltmore real estate on cwilliams.gogambino.com today.