

BEDS4
BATHS3 full 1 partial
SQUARE FEET4,700
MLS#12740361
STATUSNew
PROPERTY TYPEResidential - Single Family
SUBDIVISIONRaven Hills
SCHOOLDistrict 154
Property Description
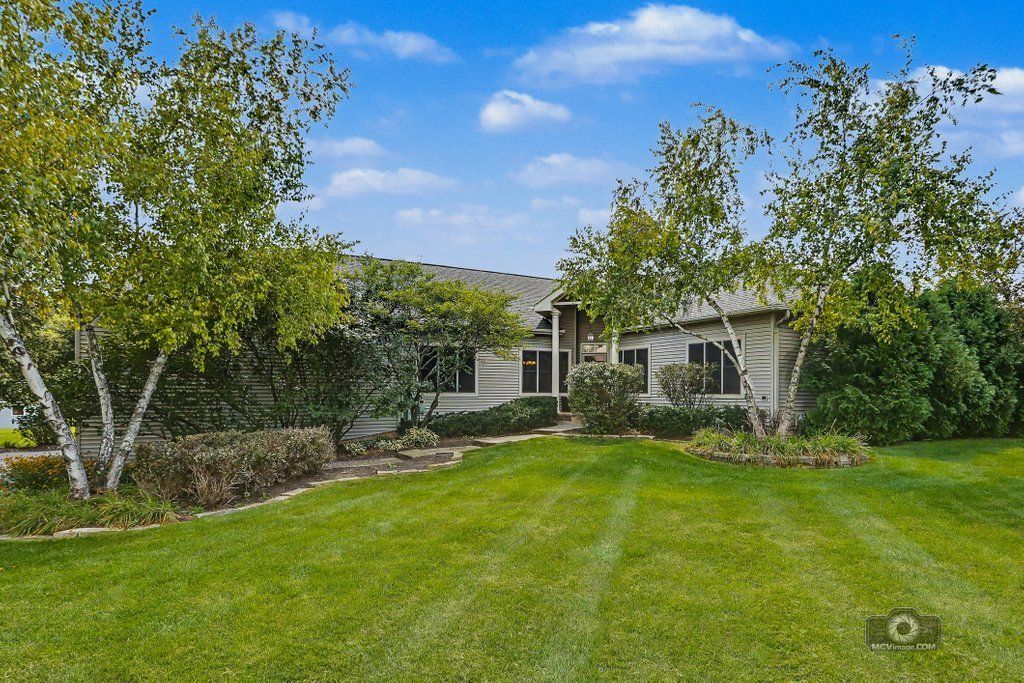
Hard to Find large custom RANCH on a Gorgeous Private mature acre lot backing to tree line! Peaceful location in desirable Raven Hills subdivision on dead end street~Well maintained with only 2 owners~4700 SQ FT of living space~Perfect open floorplan~Huge 29x27 Great room offers vaulted ceiling,elegant columns & impressive fireplace~formal dining room has Butler server and wine rack ~expansive Chefs Kitchen boasts big seated granite island w/convenient vegetable sink/stainless appliances/double oven~4 bedrooms~Master suite offers his & her walkin closets w/luxury bath & body spray shower~1st floor laundry~Enormous deep pour finished ENGLISH WALKOUT basement is the entertainers delight w/recreation room/awesome wet bar & full bath...excellent In-law possibilities~Large workshop has built in cabinets & sink~Nice Outdoor living w/wrap around deck overlooking beautiful views & firepit to enjoy cozy evenings~800 SQ.FT 3 car heated garage has 14'ceilings (perfect for car lift) & 10' garage doors~1 furnace new 2 -2023/well tank 8-2022/sump pump & battery back up 5-2026 ~H2O heaters 2018~Reverse Osmosis system too!~Just minutes to I-90~Estate sale sold as is
Property Features
Property Type: Residential - Single Family
Basement: Yes
Basement: Finished, Partial Exposure,9 ft + pour, Rec/Family Area, Storage Space, Daylight, Full, Walk-Out Access
Cooling: Central Air, Zoned
Fireplaces: 1
Garage: 3
Heating: Natural Gas, Forced Air, Sep Heating Systems - 2+, In
Home Style: Ranch
Lot Size: 1.05 Acres
Roof Type: Asphalt
Taxes: $8,941
Year Built: 2002
Amenities
Cathedral Ceiling(s)
Wet Bar
1st Floor Bedroom
1st Floor Full Bath
Walk-In Closet(s)
High Ceilings
Granite Counters
Workshop
Feature Descriptions
Additional rooms: Recreation Room, Storage, Utility Room-Lower Level, Workshop
Additional Structures: Workshop
Appliances: Double Oven, Microwave, Dishwasher, Refrigerator, Freezer, Washer, Dryer, Stainless Steel Appliance(s), Wine Refrigerator, Cooktop, Range Hood, Water Softener Rented, Gas Cooktop, Humidifier
Association Includes: None
Bath Features: Whirlpool, Separate Shower, Double Sink
Dining Room: Separate
Exterior: Vinyl Siding
Fireplace: Wood Burning, Gas Log
Fireplace Location(s): Family Room
Laundry: Main Level, Gas Dryer Hookup, Multiple Locations, Sink
Lot Dimensions: 150X307
Other Equipment: Water-Softener Rented, CO Detectors, Ceiling Fan(s), Sump Pump, Backup Sump Pump;
Parcel#: 1729151016
Parking: Asphalt, Garage Door Opener, Heated Garage, Garage, Yes, Other, Attached
Sewer: Septic Tank
Total Rooms: 9
Township: Coral
Water: Well
Room Sizes
Recreation Room: 57X31
Work Room: 17X15
Storage: 15X7
Bedroom 2: 13X13
Bedroom 3: 13X13
Bedroom 4: 13X12
Dining Room: 14X14
Family Room: 29X27
Kitchen: 20X17
Laundry: 8X7
Primary Bedroom: 20X14
Local Schools
High School: Marengo High School
School District: District 154
Listed By / Shown By
Listed By
Agency Name: HomeSmart Connect LLC
Agency Phone: 847-495-5000
Shown By
Agent Name: Carol 'Korky' Williams
Agent Phone: (815) 494-7812
Agency Title: Gambino Realtors

Estimate Your Payment
Estimated Payment
$ 3,838.35 per month $2,906.63 Principal & Interest $745.08 Property Tax $186.64 Homeowner's InsuranceChange Payment Information

Carol 'Korky' Williams
Cell: (815) 494-7812
Fax: (815) 231-8676
Office Number: (815) 282-2222
Email Me


Member Participants (and their affiliated licensees, if applicable) shall indicate on their websites that IDX information is provided exclusively for consumers’ personal non-commercial use, that it may not be used for any purpose other than to identify prospective properties consumers may be interested in purchasing, that the data is deemed reliable but is not guaranteed by MLS GRID, and that the use of the MLS GRID Data may be subject to an end user license agreement prescribed by the Member Participant’s applicable MLS if any and as amended from time to time. MLS GRID may, at its discretion, require use of other disclaimers as necessary to protect Member Participant, and/or their MLS from liability.
Based on information submitted to the MLS GRID. All data is obtained from various sources and may not have been verified by broker or MLS GRID. Supplied Open House Information is subject to change without notice. All information should be independently reviewed and verified for accuracy. Properties may or may not be listed by the office/agent presenting the information.
Privacy Policy / DMCA Notice / ADA Accessibility


This site is hosted, designed and copyright
© 1994 - 2026 by
Delta Media Group, Inc. -- Patent Pending --
18919 Raven Hills Drive | MLS# 12740361
This single family home located at 18919 Raven Hills Drive , Marengo, IL 60152 is currently listed for sale with an asking price of $639,900. This property was built in 2002 and has 4 bedrooms and 3 full and 1 partial baths with 4700 sq. ft. Raven Hills Drive is located in the Raven Hills subdivision within the District 154 school district. Search Raven Hills real estate on cwilliams.gogambino.com today.