

BEDS2
BATHS2 full
SQUARE FEET1,232
MLS#2604823
STATUSPending
PROPERTY TYPEResidential - Condominium
SCHOOLCedar Rapids
Property Description
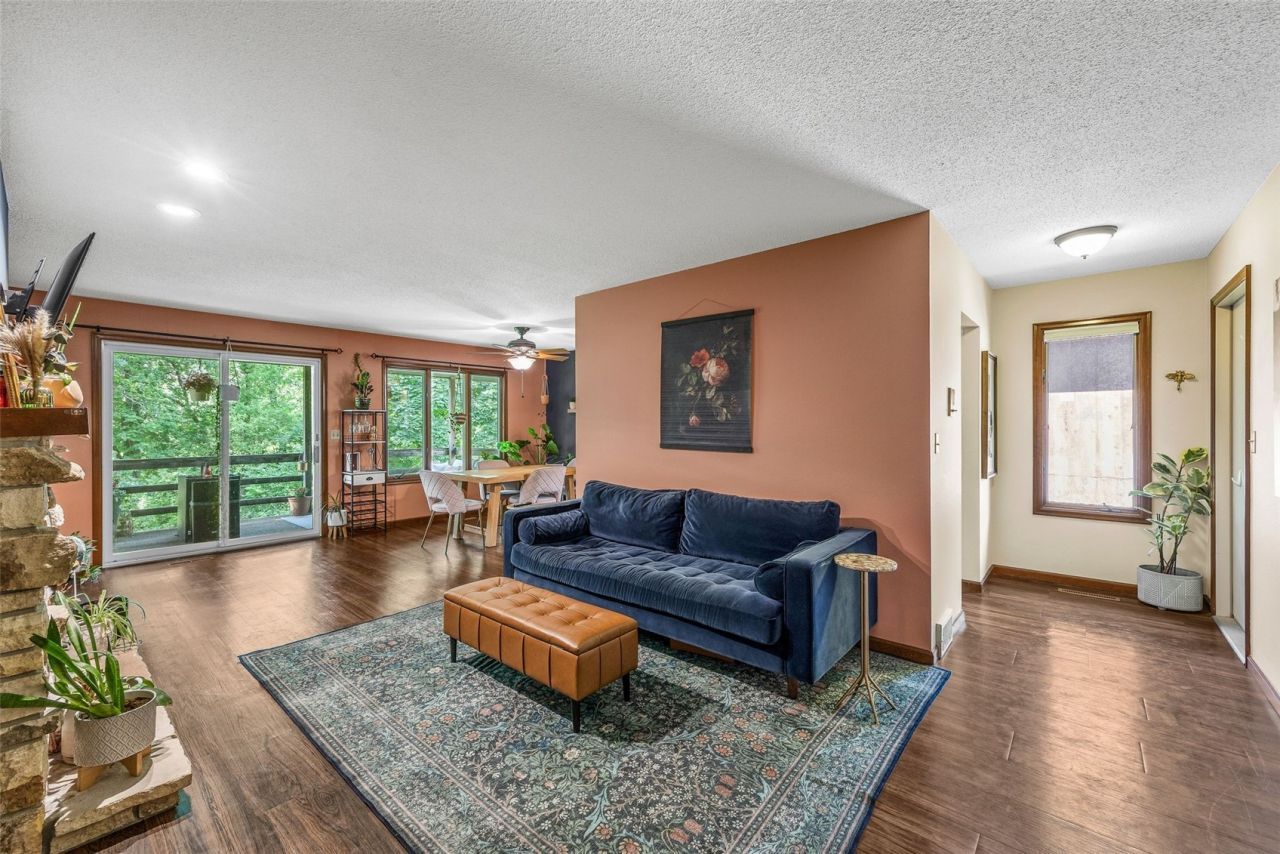
Tucked away at the end of a quiet wooded cul-de-sac, this cozy second-floor condo offers privacy, comfort, and convenience. With no upstairs neighbors and a covered balcony overlooking the trees, you'll enjoy peaceful mornings, evening wildlife sightings, and a serene place to unwind. Inside, the updated kitchen features quartz countertops, a tile backsplash, updated plumbing fixtures, and stainless steel appliances. The spacious primary suite includes an en suite bath and an oversized walk-in closet, while a second bedroom offers the perfect setup for guests or a home office. A stackable washer and dryer add everyday convenience. One of this condo's standout features is the attached drive-under garage and secure storage room. Unlike most units, where the storage room is located across the hall from the garage, this one connects directly to the garage, creating additional usable garage space that's perfect for a home gym, hobby area, workshop, or storing outdoor gear. Imagine parking after a day on the water, sliding your kayak into storage just steps away, heading upstairs to prepare dinner, then ending the evening with a cozy drink on the covered balcony before retreating to your peaceful primary suite. This is more than a condo?it's a lifestyle you'll love coming home to.
Property Features
Property Type: Residential - Condominium
Basement: Yes
Basement: Full
Cooling: Central Air
Garage: 1
Heating: Forced Air, Gas
Home Style: Ranch
Lot Size: Lump sum
Stories: 1.0
Taxes: $2,280
Year Built: 1981
Amenities
Dining Area
Separate/Formal Dining Room
Bath in Primary Bedroom
Main Level Primary
Feature Descriptions
Appliances: Dryer, Dishwasher, Disposal, Gas Water Heater, Microwave, Range, Refrigerator, Washer
Days on Site: 3
Exterior: Frame, Vinyl Siding
Fireplace: Insert, Living Room, Wood Burning
Formal Dining: Yes
HOA Fee: 230/ Monthly
Laundry: Main Level
Lot: Cul-De-Sac, Wooded
Lot Dimensions: Lump sum
Parcel#: 14171-02007-01007
Parking: Attached, Underground, Garage, Guest, On Street, Garage Door Opener
Parking Notes: Attached, Underground, Garage, Guest, On Street, Garage
Patio/Porch: Balcony
Sewer: Public Sewer
Water: Public
Local Schools
High School: Kennedy
Middle School: Franklin
Elementary School: Pierce
School District: Cedar Rapids
Listed By / Shown By
Listed By
Agency Name: SKOGMAN REALTY
Shown By
Agent Name: Carol 'Korky' Williams
Agent Phone: (815) 494-7812
Agency Title: Gambino Realtors

Estimate Your Payment
Estimated Payment
$ 915.10 per month $681.35 Principal & Interest $190.00 Property Tax $43.75 Homeowner's InsuranceChange Payment Information

Carol 'Korky' Williams
Cell: (815) 494-7812
Fax: (815) 231-8676
Office Number: (815) 282-2222
Email Me

Privacy Policy / DMCA Notice / ADA Accessibility


This site is hosted, designed and copyright
© 1994 - 2026 by
Delta Media Group, Inc. -- Patent Pending --
1709 Pikes Peak Ct Ne, Unit H | MLS# 2604823
This condo located at 1709 Pikes Peak Ct Ne, Unit H, Cedar Rapids, IA 52402 is currently listed for sale with an asking price of $150,000. This property was built in 1981 and has 2 bedrooms and 2 full baths with 1232 sq. ft. Pikes Peak Ct Ne, Unit H is located within the Cedar Rapids school district. Search Cedar Rapids real estate on cwilliams.gogambino.com today.