

BEDS3
BATHS2 full 1 partial
SQUARE FEET2,000
MLS#12745153
STATUSNew
PROPERTY TYPEResidential - Condominium
SCHOOLDistrict 299
Property Description
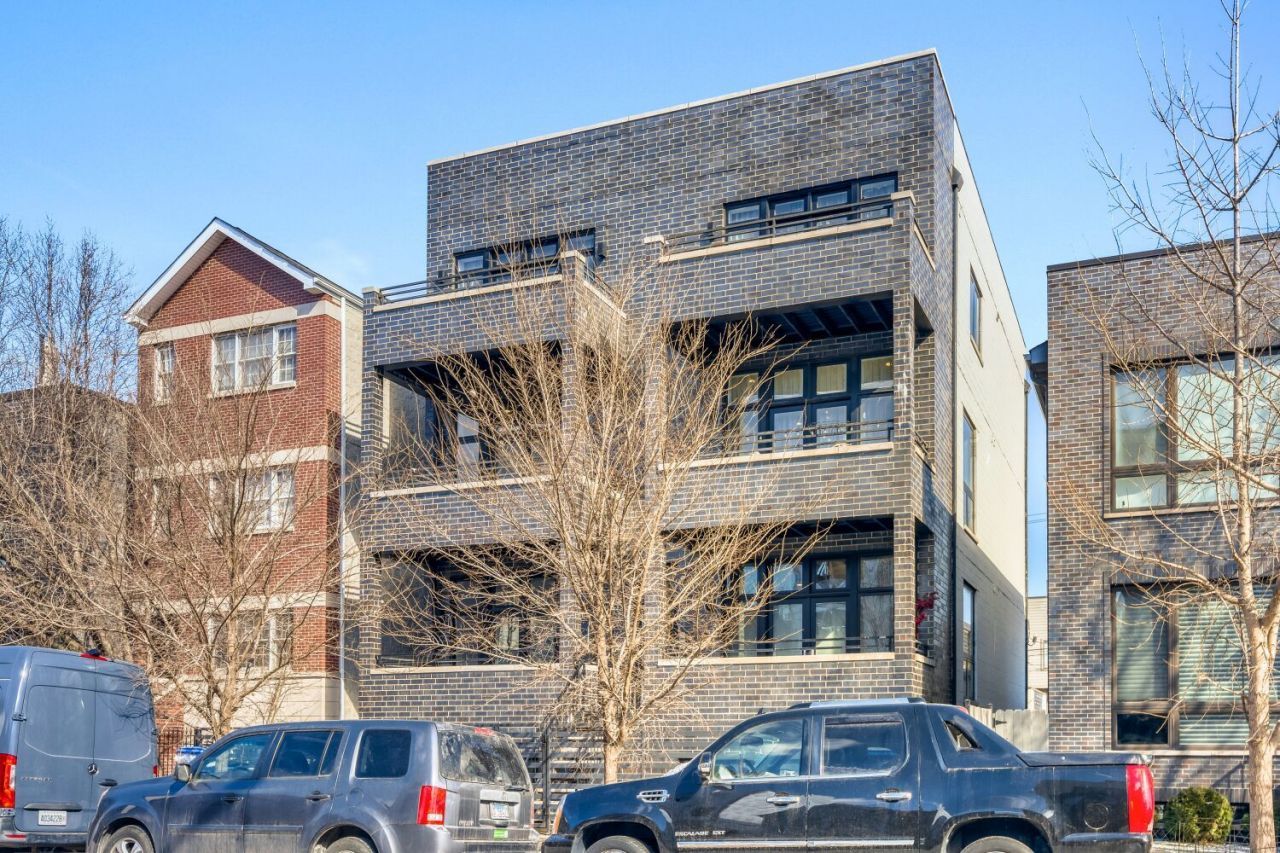
Have you outgrown small-apartment living but aren't ready to trade the city for the suburbs? This is the home for you. This architecturally striking new-construction duplex-up penthouse gives you the space and privacy of a single-family home without leaving the city- 3 bedrooms, 2.1 baths, and five separate outdoor spaces, anchored by a massive private rooftop with sweeping city views. From the moment you walk in, the craftsmanship is obvious: high ceilings, an open-concept layout, and designer lighting throughout. The kitchen is the showpiece - custom cabinetry, waterfall quartz counters with a full-height backsplash, and Bosch appliances - flowing seamlessly into the dining and living space, which makes it as easy to host thirty people as it is to enjoy a quiet night in. Upstairs, the primary suite is a genuine retreat with a beautifully finished en-suite bath, and two additional bedrooms give you room for guests, a home office, or whatever else life throws at you. A Nest thermostat and smart intercom system round things out. And with 5 private outdoor areas - including that rooftop oasis - there's real room to make this place your own: use the balconies and terrace as a blank canvas, adding container gardens, string lighting, outdoor furniture, or a grill setup. Whatever your version of outdoor living looks like, there's space here to build it. Location-wise - You're tucked on a quiet cul-de-sac next to a neighborhood park, minutes from I-90/94, and sitting right at the intersection of Pilsen, Chinatown, and South Loop - three of Chicago's most distinct and beloved neighborhoods, all within easy reach. And then there's The 78 - Chicago's newest upcoming neighborhood, a 62-acre, multi-billion-dollar development from Related Midwest rising just north of here along the river. It's set to bring a new Chicago Fire FC stadium, riverfront parks, retail, and significant public infrastructure investment (the city recently approved roughly $425 million in TIF funding for roads, transit, and public space in the area). For buyers thinking beyond move-in day, this is one of the more compelling reasons to plant a flag in this pocket of the city now - you're getting in on a neighborhood on the rise, not one that's already priced in. This is thoughtful living redefined: modern design, real outdoor space, room to grow, and a location that's only getting better.
Property Features
Property Type: Residential - Condominium
Basement: None
Cooling: Central Air
Garage: 1
Heating: Natural Gas
Lot Size: 0.14 Acres
Stories: 3.0
Taxes: $12,296
Year Built: 2021
Feature Descriptions
Additional rooms: Deck
Association Includes: Insurance, Exterior Maintenance, Lawn Care
Exterior: Brick
HOA Fee: 200/ Monthly
Lot Dimensions: 50X125
Parcel#: 17213060631004
Parking: Yes, Detached, Garage
Pet Allowed: Cats OK, Dogs OK
Sewer: Public Sewer
Total Rooms: 7
Township: Lake View
Water: Lake Michigan
Room Sizes
Deck: 20X12
Bedroom 2: 14X11
Bedroom 3: 11X10
Dining Room: COMBO
Family Room: 13X15
Kitchen: 15X16
Laundry: 4X4
Living Room: 17X15
Primary Bedroom: 15X12
Local Schools
School District: District 299
Listed By / Shown By
Listed By
Agency Name: RE/MAX Premier
Agency Phone: 312-475-1717
Shown By
Agent Name: Carol 'Korky' Williams
Agent Phone: (815) 494-7812
Agency Title: Gambino Realtors

Estimate Your Payment
Estimated Payment
$ 4,403.62 per month $3,175.08 Principal & Interest $1,024.67 Property Tax $203.88 Homeowner's InsuranceChange Payment Information

Carol 'Korky' Williams
Cell: (815) 494-7812
Fax: (815) 231-8676
Office Number: (815) 282-2222
Email Me


Member Participants (and their affiliated licensees, if applicable) shall indicate on their websites that IDX information is provided exclusively for consumers’ personal non-commercial use, that it may not be used for any purpose other than to identify prospective properties consumers may be interested in purchasing, that the data is deemed reliable but is not guaranteed by MLS GRID, and that the use of the MLS GRID Data may be subject to an end user license agreement prescribed by the Member Participant’s applicable MLS if any and as amended from time to time. MLS GRID may, at its discretion, require use of other disclaimers as necessary to protect Member Participant, and/or their MLS from liability.
Based on information submitted to the MLS GRID. All data is obtained from various sources and may not have been verified by broker or MLS GRID. Supplied Open House Information is subject to change without notice. All information should be independently reviewed and verified for accuracy. Properties may or may not be listed by the office/agent presenting the information.
Privacy Policy / DMCA Notice / ADA Accessibility


This site is hosted, designed and copyright
© 1994 - 2026 by
Delta Media Group, Inc. -- Patent Pending --
1707 S Jefferson Street , Unit 2 | MLS# 12745153
This condo located at 1707 S Jefferson Street , Unit 2, Chicago, IL 60616 is currently listed for sale with an asking price of $699,000. This property was built in 2021 and has 3 bedrooms and 2 full and 1 partial baths with 2000 sq. ft. S Jefferson Street , Unit 2 is located within the District 299 school district. Search Chicago real estate on cwilliams.gogambino.com today.