

BEDS4
BATHS2 full 1 partial
SQUARE FEET3,119
MLS#12736901
STATUSNew
PROPERTY TYPEResidential - Single Family
SUBDIVISIONNorth Trail
SCHOOLDistrict 113
Property Description
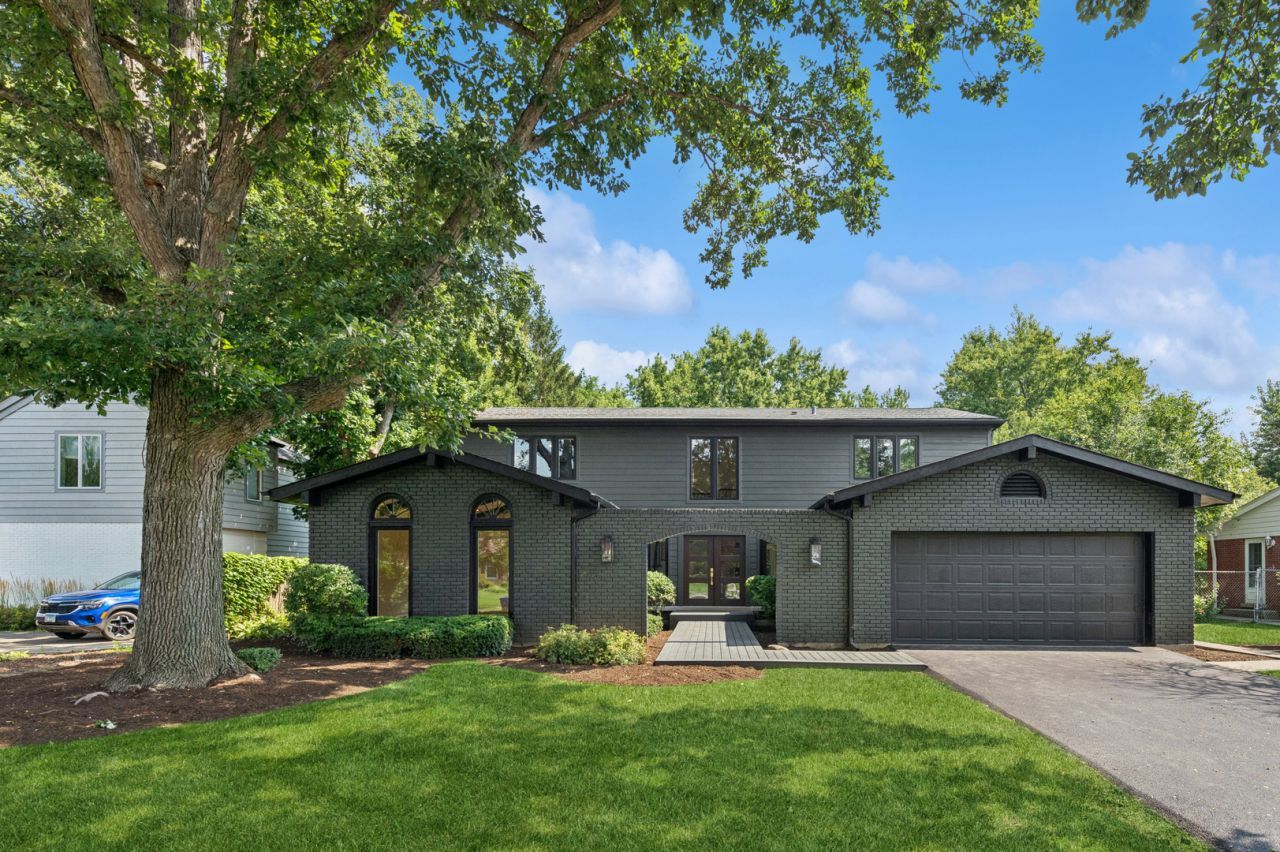
Completely remodeled and thoughtfully updated, this sophisticated 4-bedroom, 2.5-bath home blends elevated design with effortless everyday living. From the welcoming courtyard entry and dramatic double doors to the beautifully finished interiors and generous outdoor spaces, every detail has been curated to create a home that feels both stylish and exceptionally livable. The gracious foyer opens to an expansive living room with soaring cathedral ceiling and a spacious dining room designed for memorable gatherings. A striking, color-rich study offers a sophisticated work-from-home setting and the flexibility to serve as a fifth bedroom or main-level guest suite. At the heart of the home, the newly remodeled kitchen pairs beautiful quartz countertops with high-end KitchenAid appliances, including two ovens, under-cabinet lighting, a generous pantry, and a bright breakfast area. The adjacent family room overlooks the backyard and features two sets of sliders, a fireplace, and wet bar-an inviting space for relaxed evenings or effortless entertaining. A spacious laundry and mudroom provide exceptional everyday function and lead directly to the attached two-car garage. Upstairs, the expansive primary suite is a private retreat with a distinctive feature wall, two walk-in closets, dual vanity, and a large glass-enclosed shower. Three additional bedrooms and a beautifully updated hall bath provide comfortable accommodations and flexibility for guests, work, or hobbies. The finished basement extends the living space with room for recreation, movie nights, fitness, and gathering. Outside, the generous fenced yard is equally impressive, featuring a large Trex deck, established flower beds, and a lush lawn-an ideal backdrop for summer entertaining and everyday enjoyment. Recent improvements include new windows, kitchen, bathrooms, flooring, and interior finishes, while the roof and HVAC are both less than 10 years old. Ideally situated in a quiet neighborhood with convenient access to downtown, Bannockburn, Deerfield High School, parks, and nature preserves, with easy access to Route 41 and Chicago. A beautifully renovated home offering the space, style, and flexibility to enjoy for years to come.
Upcoming Open Houses
Open House Saturday August 29th, 10:00am - 12:00pm
Open House Sunday August 30th, 2:00pm - 4:00pm
Property Features
Property Type: Residential - Single Family
Basement: Yes
Basement: Finished, Full
Cooling: Central Air
Fireplaces: 1
Garage: 2
Heating: Forced Air
Home Style: Colonial
Lot Size: 0.28 Acres
Roof Type: Asphalt
Taxes: $19,665
Year Built: 1969
Amenities
1st Floor Bedroom
Walk-In Closet(s)
Feature Descriptions
Additional rooms: Foyer, Study
Appliances: Range, Microwave, Dishwasher, Refrigerator, Washer, Dryer, Disposal, Stainless Steel Appliance(s)
Association Includes: None
Bath Features: Double Sink
Dining Room: Separate
Exterior: Brick
Fireplace Location(s): Family Room
Laundry: Main Level
Lot Dimensions: 79X147
Parcel#: 16204030050000
Parking: Asphalt, Yes, Attached, Garage
Sewer: Public Sewer
Total Rooms: 9
Township: West Deerfield
Water: Public
Room Sizes
Foyer: 16X13
Study: 10X12
Bedroom 2: 14X11
Bedroom 3: 11X14
Bedroom 4: 14X12
Dining Room: 12X14
Family Room: 21X13
Kitchen: 20X27
Laundry: 8X14
Living Room: 14X21
Primary Bedroom: 14X16
Local Schools
High School: Deerfield High School
Middle School: Alan B Shepard Middle School
Elementary School: Walden Elementary School
School District: District 113
Listed By / Shown By
Listed By
Agency Name: Baird & Warner
Agency Phone: 847-367-1855
Shown By
Agent Name: Carol 'Korky' Williams
Agent Phone: (815) 494-7812
Agency Title: Gambino Realtors

Estimate Your Payment
Estimated Payment
$ 7,439.52 per month $5,450.77 Principal & Interest $1,638.75 Property Tax $350.00 Homeowner's InsuranceChange Payment Information

Carol 'Korky' Williams
Cell: (815) 494-7812
Fax: (815) 231-8676
Office Number: (815) 282-2222
Email Me


Member Participants (and their affiliated licensees, if applicable) shall indicate on their websites that IDX information is provided exclusively for consumers’ personal non-commercial use, that it may not be used for any purpose other than to identify prospective properties consumers may be interested in purchasing, that the data is deemed reliable but is not guaranteed by MLS GRID, and that the use of the MLS GRID Data may be subject to an end user license agreement prescribed by the Member Participant’s applicable MLS if any and as amended from time to time. MLS GRID may, at its discretion, require use of other disclaimers as necessary to protect Member Participant, and/or their MLS from liability.
Based on information submitted to the MLS GRID. All data is obtained from various sources and may not have been verified by broker or MLS GRID. Supplied Open House Information is subject to change without notice. All information should be independently reviewed and verified for accuracy. Properties may or may not be listed by the office/agent presenting the information.
Privacy Policy / DMCA Notice / ADA Accessibility


This site is hosted, designed and copyright
© 1994 - 2026 by
Delta Media Group, Inc. -- Patent Pending --
1695 Overland Trail | MLS# 12736901
This single family home located at 1695 Overland Trail , Deerfield, IL 60015 is currently listed for sale with an asking price of $1,200,000. This property was built in 1969 and has 4 bedrooms and 2 full and 1 partial baths with 3119 sq. ft. Overland Trail is located in the North Trail subdivision within the District 113 school district. Search North Trail real estate on cwilliams.gogambino.com today.