

BEDS3
BATHS2 full
MLS#10225842
STATUSActive
PROPERTY TYPEResidential - Single Family
SUBDIVISIONPOPLAR HEIGHTS
Property Description
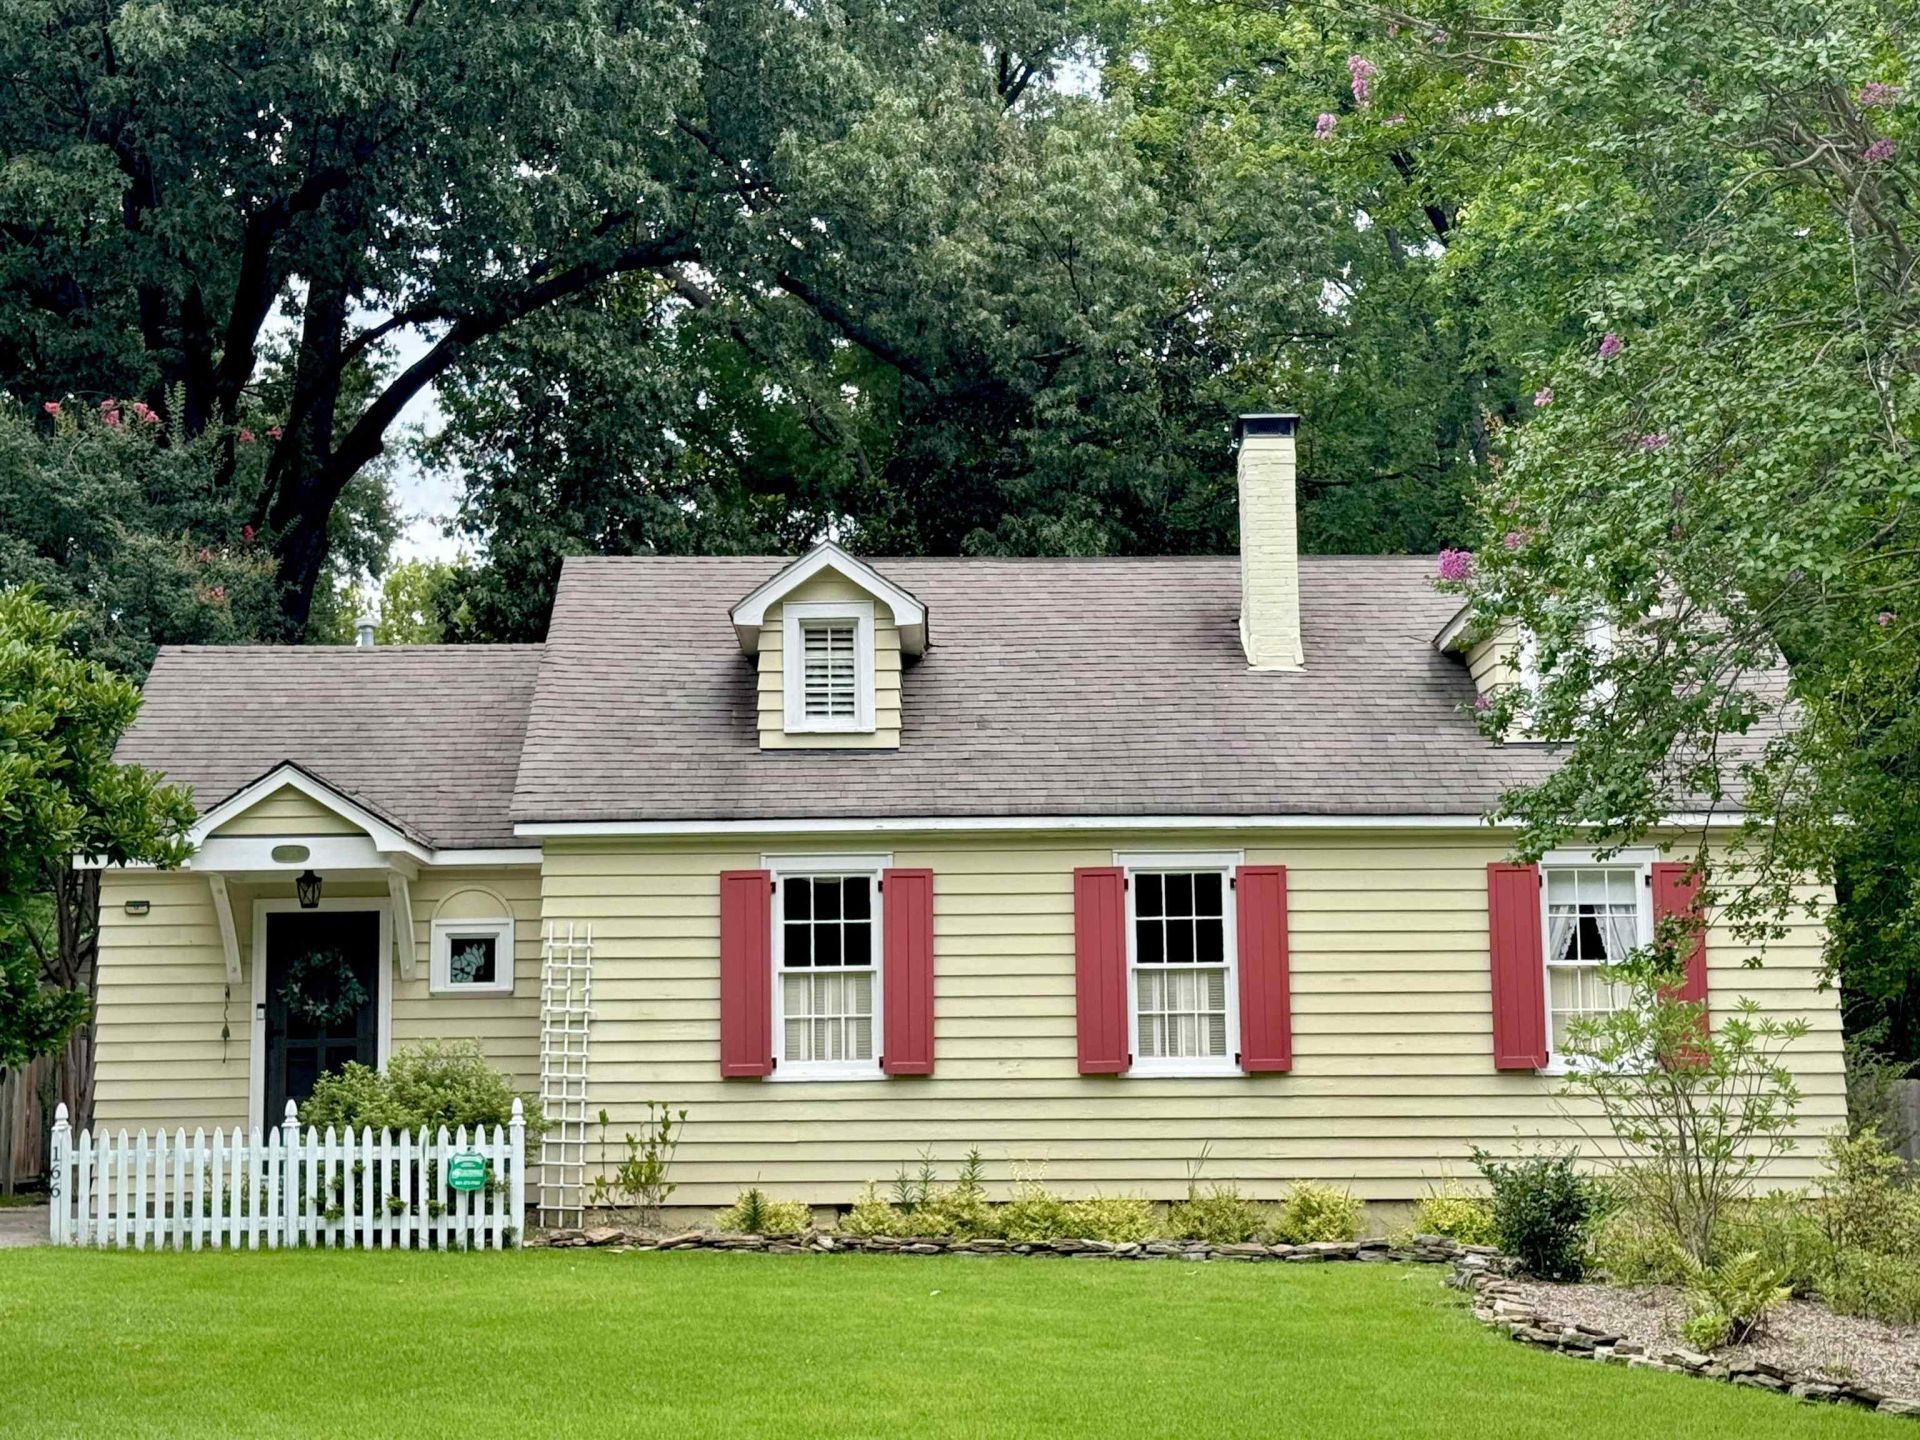
Adorable East Memphis home with a Cottage Feel - Fully Renovated and move-in ready - 2 Story Entry Foyer with staircase and stained glass windows - large Living Room with tall smooth ceilings and working gas fireplace - Dining Room overlooks a beautiful sunroom with lots of windows - Kitchen has been fully renovated with new gas stove, new water heater and disposal in 2025, washer/dryer (2021) in laundry closet remain with house - in 2020 new sewer and water lines were installed to the street - professionally landscaped front and back yards - 2 bedrooms and newly renovated bath (2022) down and large primary bedroom and bath up - there is a office nook at the top of the staircase - attic storage - this is a very unusual find in this area!
Property Features
Property Type: Residential - Single Family
Cooling: Central
Fenced: Yes
Fireplaces: 1
Garage: 1
Heating: Central
Home Style: English
Lot Size: 0.19 Acres
Roof Type: Composition Shingles
Year Built: 1937
Feature Descriptions
Additional Rooms: Laundry Closet, Sun Room, Entry Hall
Bed and Bath: 1 or More BR Down
Days on Site: 2
Exterior: Storage Building, Well Landscaped Grounds
Exterior/ Windows: Wood/Composition, Wood Window(s), Storm Door(s)
Fireplace: Masonry, Vented Gas Fireplace, In Living Room, Gas Logs
Floors/ Ceilings: Hardwood Throughout, Tile, Smooth Ceiling
Interior: All Window Treatments, Security System
Interior Equipment: Gas Cooking, Disposal, Dishwasher, Refrigerator, Washer, Dryer
Living/ Dining Room: Separate Living Room, Separate Dining Room, Separate Den, Updated/Renovated Kitchen, Island In Kitchen, Washer/Dryer Connections
Lot: Some Trees, Level, Professionally Landscaped, Wood Fenced
Parking/ Storage: Driveway/Pad
Security: yes
Total Rooms: 6
Water/ Sewer: Gas Water Heater, Public Sewer, Public Water
Room Sizes
Primary Bedroom: 15X14
Bedroom 2: 13X11
Bedroom 3: 13X12
Dining Area: 14X12
Den/ Great Room: 14X12
Kitchen: 17X09
Living room: 18X14
Listed By / Shown By
Listed By
Agency Name: Crye-Leike, Inc., REALTORS
Shown By
Agent Name: Carol 'Korky' Williams
Agent Phone: (815) 494-7812
Agency Title: Gambino Realtors

Estimate Your Payment
Estimated Payment
$ 1,739.75 per month $1,634.78 Principal & Interest $0.00 Property Tax (data not provided by mls) $104.97 Homeowner's InsuranceChange Payment Information

Carol 'Korky' Williams
Cell: (815) 494-7812
Fax: (815) 231-8676
Office Number: (815) 282-2222
Email Me

Privacy Policy / DMCA Notice / ADA Accessibility


This site is hosted, designed and copyright
© 1994 - 2026 by
Delta Media Group, Inc. -- Patent Pending --
166 S Holmes St | MLS# 10225842
This single family home located at 166 S Holmes St, Memphis, TN 38111 is currently listed for sale with an asking price of $359,900. This property was built in 1937 and has 3 bedrooms and 2 full baths. S Holmes St is located in the POPLAR HEIGHTS subdivision. Search POPLAR HEIGHTS real estate on cwilliams.gogambino.com today.