

BEDS5
BATHS2 full 1 partial
SQUARE FEET3,051
MLS#12744612
STATUSNew
PROPERTY TYPEResidential - Single Family
SCHOOLDistrict 299
Property Description
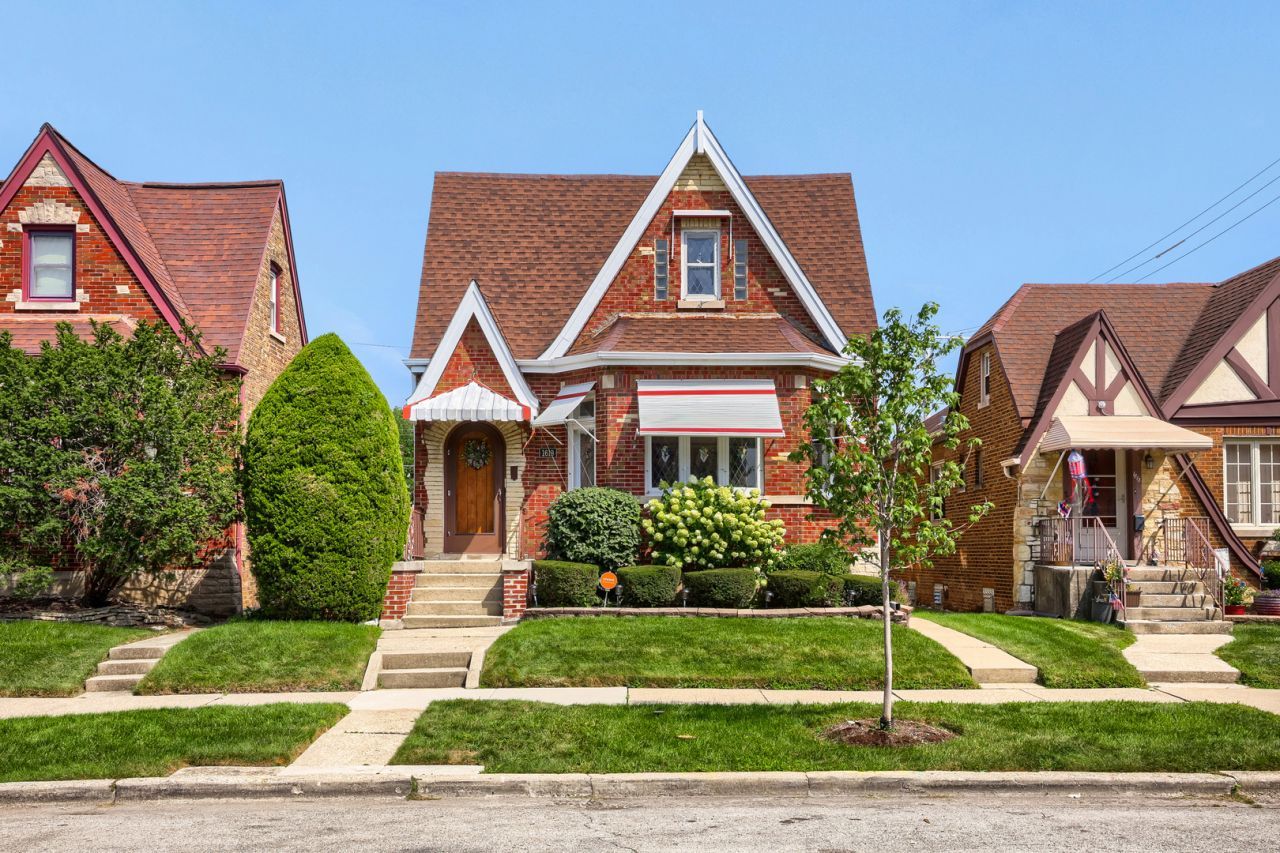
Beautiful Brick Multigenerational English Tudor in Sought-After Galewood! Welcome home to this charming and spacious brick English Tudor nestled in the highly desirable Galewood neighborhood of Chicago-a hidden pocket known for its beautiful homes, tree-lined streets, and exceptional location bordering Oak Park and Elmwood Park. Enjoy the best of city living with a neighborhood feel, including convenient access to downtown Oak Park, scenic Thatcher Avenue, and the beautiful trails of Thatcher Woods. This distinctive home offers 5 bedrooms, 2.5 bathrooms, and exceptional multigenerational living possibilities, with spacious living areas and kitchens on both the first and second floors. The first floor welcomes you into an elegant and light-filled living room featuring beautiful leaded stained-glass windows and hardwood floors. An arched opening leads to the separate formal dining room, creating a warm and inviting space for entertaining and family gatherings. Down the hallway are two comfortable bedrooms and an original, beautifully maintained full ceramic-tile bathroom. The spacious eat-in kitchen features Corian countertops, dishwasher, oven/range, garbage disposal, pantry, refrigerator, and microwave. Just beyond the kitchen is a flexible third bedroom or family room, along with a convenient mudroom leading to the expansive backyard and newer 3-car garage. The second floor offers an impressive and versatile living space, making this home ideal for extended family, multigenerational living, or guests. A separate front staircase leads to a large, bright living room with another beautiful leaded stained-glass window. A charming library or small home office sits just off the entryway. The second-floor living space also includes a large dining room, two generously sized bedrooms, a full bathroom, and a full eat-in kitchen. The expansive finished basement provides even more space to spread out, featuring a huge family room with high ceilings, a convenient half bath, and a laundry area with an additional small shower. A large, clean unfinished area offers tremendous potential for storage, a workshop, exercise room, or future customization. An exterior door provides direct access to the backyard. Additional features include newer central air, gas-forced-air heat, hardwood floors, and a newer 3-car garage. With its unique layout, timeless Tudor character, beautiful original details, and incredible potential for multigenerational living, this special Galewood home is ready for its next chapter. Come discover one of Chicago's best-kept neighborhood secrets-conveniently located steps to Oak Park, Elmwood Park, The Metra, Near O'Hare Airport,shopping, dining, transportation, and beautiful forest preserve trails. A rare opportunity to own a spacious, character-filled multigenerational home in the heart of sought-after Galewood!
Property Features
Property Type: Residential - Single Family
Basement: Finished, Partially Finished, Exterior Entry, Full, Daylight
Basement: Yes
Cooling: Central Air
Garage: 3
Heating: Natural Gas, Forced Air
Home Style: English, Tudor
Lot Size: 37.9 X 125.5
Taxes: $3,595
Year Built: 1939
Feature Descriptions
Additional rooms: Bedroom 5,Kitchen, Foyer, Other Room, Sitting Room, Den, Mud Room
Appliances: Range, Microwave, Dishwasher, Refrigerator, Washer, Dryer, Disposal
Association Includes: None
Dining Room: Separate
Exterior: Brick
Laundry: Common Area
Lot Dimensions: 37.9 X 125.5
Parcel#: 13314200120000
Parking: Garage Door Opener, Yes, Detached, Garage
Sewer: Public Sewer
Total Rooms: 13
Township: Lake
Water: Lake Michigan
Room Sizes
Bedroom 5: 12X13
Kitchen- 2nd: 10X14
Foyer: 6X5
Other Room: 5X7
Sitting Room: 12X13
Kitchen- 2nd: 10X14
Other Room: 17X13
Other Room: 13X8
Den: 6X7
Mud Room: 5X7
Bedroom 2: 13X12
Bedroom 3: 12X10
Bedroom 4: 14X20
Dining Room: 15X12
Family Room: 25X26
Kitchen: 12X12
Laundry: 25X33
Living Room: 16X17
Primary Bedroom: 14X13
Local Schools
School District: District 299
Listed By / Shown By
Listed By
Agency Name: Look See Realty
Agency Phone: 708-267-6039
Shown By
Agent Name: Carol 'Korky' Williams
Agent Phone: (815) 494-7812
Agency Title: Gambino Realtors

Estimate Your Payment
Estimated Payment
$ 2,957.79 per month $2,497.82 Principal & Interest $299.58 Property Tax $160.39 Homeowner's InsuranceChange Payment Information

Carol 'Korky' Williams
Cell: (815) 494-7812
Fax: (815) 231-8676
Office Number: (815) 282-2222
Email Me


Member Participants (and their affiliated licensees, if applicable) shall indicate on their websites that IDX information is provided exclusively for consumers’ personal non-commercial use, that it may not be used for any purpose other than to identify prospective properties consumers may be interested in purchasing, that the data is deemed reliable but is not guaranteed by MLS GRID, and that the use of the MLS GRID Data may be subject to an end user license agreement prescribed by the Member Participant’s applicable MLS if any and as amended from time to time. MLS GRID may, at its discretion, require use of other disclaimers as necessary to protect Member Participant, and/or their MLS from liability.
Based on information submitted to the MLS GRID. All data is obtained from various sources and may not have been verified by broker or MLS GRID. Supplied Open House Information is subject to change without notice. All information should be independently reviewed and verified for accuracy. Properties may or may not be listed by the office/agent presenting the information.
Privacy Policy / DMCA Notice / ADA Accessibility


This site is hosted, designed and copyright
© 1994 - 2026 by
Delta Media Group, Inc. -- Patent Pending --
1619 N Normandy Avenue | MLS# 12744612
This single family home located at 1619 N Normandy Avenue, Chicago, IL 60707 is currently listed for sale with an asking price of $549,900. This property was built in 1939 and has 5 bedrooms and 2 full and 1 partial baths with 3051 sq. ft. N Normandy Avenue is located within the District 299 school district. Search Chicago real estate on cwilliams.gogambino.com today.