

BEDS6
BATHS5 full 1 partial
SQUARE FEET8,053
MLS#12691574
STATUSNew
PROPERTY TYPEResidential - Single Family
SCHOOLDistrict 86
Property Description
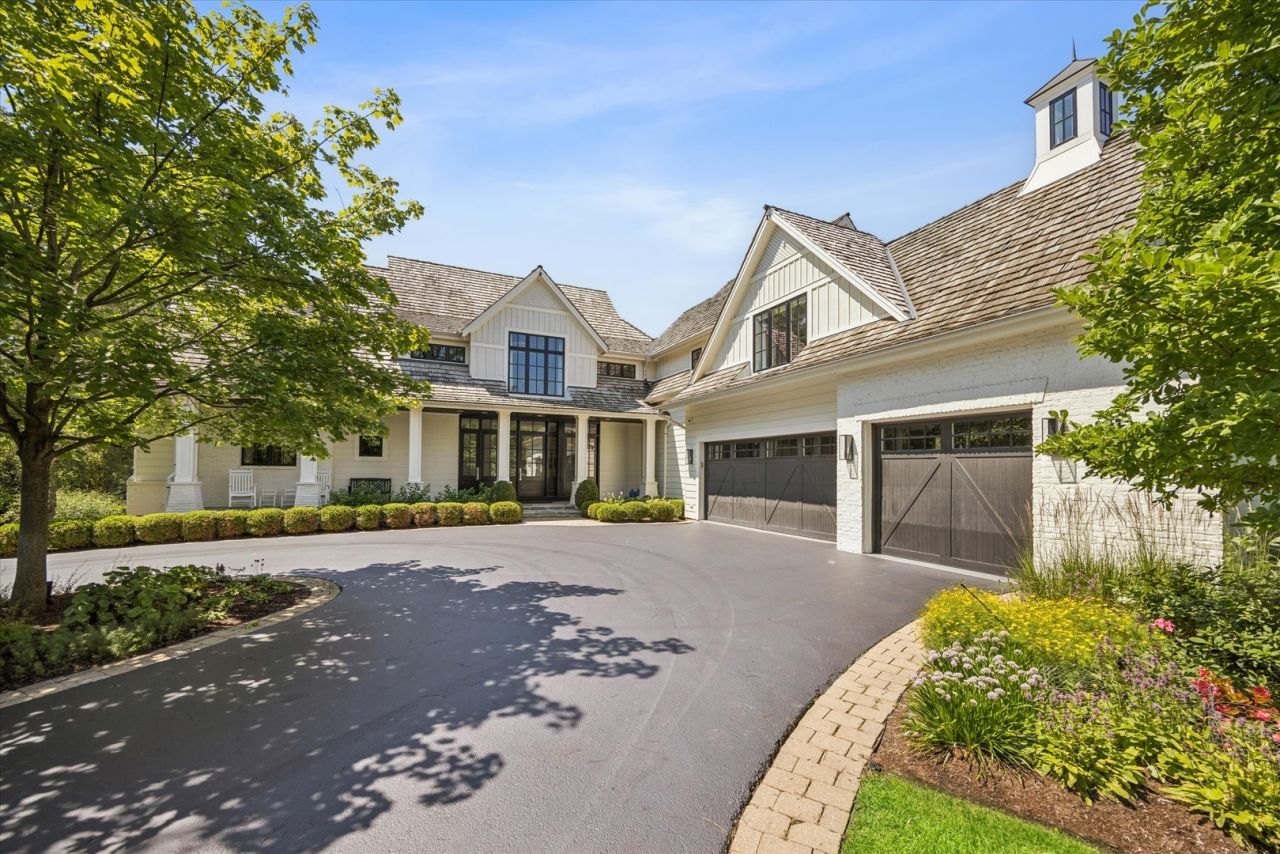
Set on over an acre of professionally landscaped grounds in one of Burr Ridge's most sought-after locations, this custom-built farmhouse blends timeless architecture with sophisticated design and exceptional craftsmanship. Offering over 8,000 square feet of beautifully finished living space, the home delivers an effortless balance of elegance, comfort, and everyday functionality. A welcoming front porch opens to thoughtfully designed interiors where rich hardwood floors, soaring ceilings, custom millwork, and expansive windows fill every room with natural light. The spectacular vaulted great room is the centerpiece of the home, showcasing dramatic beamed ceilings, a fireplace flanked by custom built-ins, and French doors that open to the backyard. The gourmet kitchen is equally impressive, featuring custom cabinetry, an oversized island, Wolf six-burner range with griddle and double ovens, Sub-Zero refrigerator, walk-in pantry, and an adjoining breakfast area with vaulted ceilings and access to the covered bluestone terrace. A beautifully appointed beverage center with dual wine refrigerators and refrigerated drawers makes entertaining effortless. The sought-after first-floor primary suite offers a luxurious private retreat with vaulted ceilings, a spa-inspired marble bath featuring a freestanding soaking tub, oversized steam shower, dual vanities, makeup station, and an expansive walk-in closet. Four spacious ensuite bedrooms occupy the second level, including a convenient second-floor laundry. Designed for entertaining on every level, the finished lower level features an expansive recreation room with fireplace, custom wet bar, sixth bedroom, full bath, exercise room, abundant storage, and endless flexibility for recreation, fitness, or guests. Outdoor living is equally exceptional with a covered bluestone porch, built-in Weber grill, multiple entertaining patios, fire pit gathering area, and an expansive backyard surrounded by mature trees, creating a private park-like setting. Additional highlights include a three-car attached garage with epoxy flooring, mudroom with custom cubbies, whole-house Generac generator, dual commercial-grade 75-gallon water heaters (2024), and highly acclaimed Elm Elementary, Hinsdale Middle School, and Hinsdale Central High School. A rare opportunity to own a beautifully crafted estate where timeless architecture, luxurious amenities, and an exceptional Burr Ridge location come together to create an extraordinary place to call home.
Property Features
Property Type: Residential - Single Family
Basement: Finished, Full
Basement: Yes
Cooling: Central Air, Zoned
Fireplaces: 2
Garage: 3
Heating: Natural Gas, Forced Air
Home Style: Farmhouse
Lot Size: 1.10 Acres
Roof Type: Shake
Taxes: $46,493
Year Built: 2014
Amenities
Vaulted Ceiling(s)
Wet Bar
1st Floor Bedroom
1st Floor Full Bath
Built-in Features
Walk-In Closet(s)
Feature Descriptions
Additional rooms: Bedroom 5,Bedroom 6,Breakfast Room, Sitting Room, Recreation Room, Pantry, Exercise Room, Utility Room-Lower Level
Appliances: Range, Microwave, Dishwasher, High End Refrigerator, Washer, Dryer, Disposal, Wine Refrigerator, Range Hood, Humidifier
Association Includes: None
Bath Features: Separate Shower, Double Sink
Dining Room: Separate
Exterior: Brick, Cedar
Fireplace: Gas Starter
Fireplace Location(s): Living Room, Basement
Laundry: Main Level, Upper Level, In Unit, Multiple Locations
Lot: Landscaped
Lot Dimensions: 221 x 234 x 219 x 209
Other Equipment: Sump Pump, Sprinkler-Lawn, Air Purifier, Generator, Multiple Water Heaters
Parcel#: 0913406030
Parking: Asphalt, Garage Door Opener, Yes, Garage Owned, Attached, Garage
Sewer: Public Sewer
Total Rooms: 13
Township: Downers Grove
Water: Lake Michigan
Room Sizes
Bedroom 5: 19X15
Bedroom 6: 13X21
Breakfast Room: 17X17
Sitting Room: 12X19
Recreation Room: 39X50
Pantry: 6X6
Exercise Room: 15X16
Bar/Entertainment: 6X8
Bedroom 2: 14X11
Bedroom 3: 19X12
Bedroom 4: 11X19
Dining Room: 16X23
Kitchen: 17X20
Laundry: 9X12
Living Room: 18X19
Primary Bedroom: 19X21
Local Schools
High School: Hinsdale Central High School
Middle School: Hinsdale Middle School
Elementary School: Elm Elementary School
School District: District 86
Listed By / Shown By
Listed By
Agency Name: Coldwell Banker Realty
Agency Phone: 630-789-8280
Shown By
Agent Name: Carol 'Korky' Williams
Agent Phone: (815) 494-7812
Agency Title: Gambino Realtors

Estimate Your Payment
Estimated Payment
$ 20,788.51 per month $15,893.55 Principal & Interest $3,874.42 Property Tax $1,020.54 Homeowner's InsuranceChange Payment Information

Carol 'Korky' Williams
Cell: (815) 494-7812
Fax: (815) 231-8676
Office Number: (815) 282-2222
Email Me


Member Participants (and their affiliated licensees, if applicable) shall indicate on their websites that IDX information is provided exclusively for consumers’ personal non-commercial use, that it may not be used for any purpose other than to identify prospective properties consumers may be interested in purchasing, that the data is deemed reliable but is not guaranteed by MLS GRID, and that the use of the MLS GRID Data may be subject to an end user license agreement prescribed by the Member Participant’s applicable MLS if any and as amended from time to time. MLS GRID may, at its discretion, require use of other disclaimers as necessary to protect Member Participant, and/or their MLS from liability.
Based on information submitted to the MLS GRID. All data is obtained from various sources and may not have been verified by broker or MLS GRID. Supplied Open House Information is subject to change without notice. All information should be independently reviewed and verified for accuracy. Properties may or may not be listed by the office/agent presenting the information.
Privacy Policy / DMCA Notice / ADA Accessibility


This site is hosted, designed and copyright
© 1994 - 2026 by
Delta Media Group, Inc. -- Patent Pending --
15w047 60th Street | MLS# 12691574
This single family home located at 15w047 60th Street, Burr Ridge, IL 60527 is currently listed for sale with an asking price of $3,499,000. This property was built in 2014 and has 6 bedrooms and 5 full and 1 partial baths with 8053 sq. ft. 15w047 60th Street is located within the District 86 school district. Search Burr Ridge real estate on cwilliams.gogambino.com today.