

BEDS3
BATHS2 full
SQUARE FEET2,333
MLS#12697250
STATUSContingent
PROPERTY TYPEResidential - Single Family
SCHOOLDistrict 203
Property Description
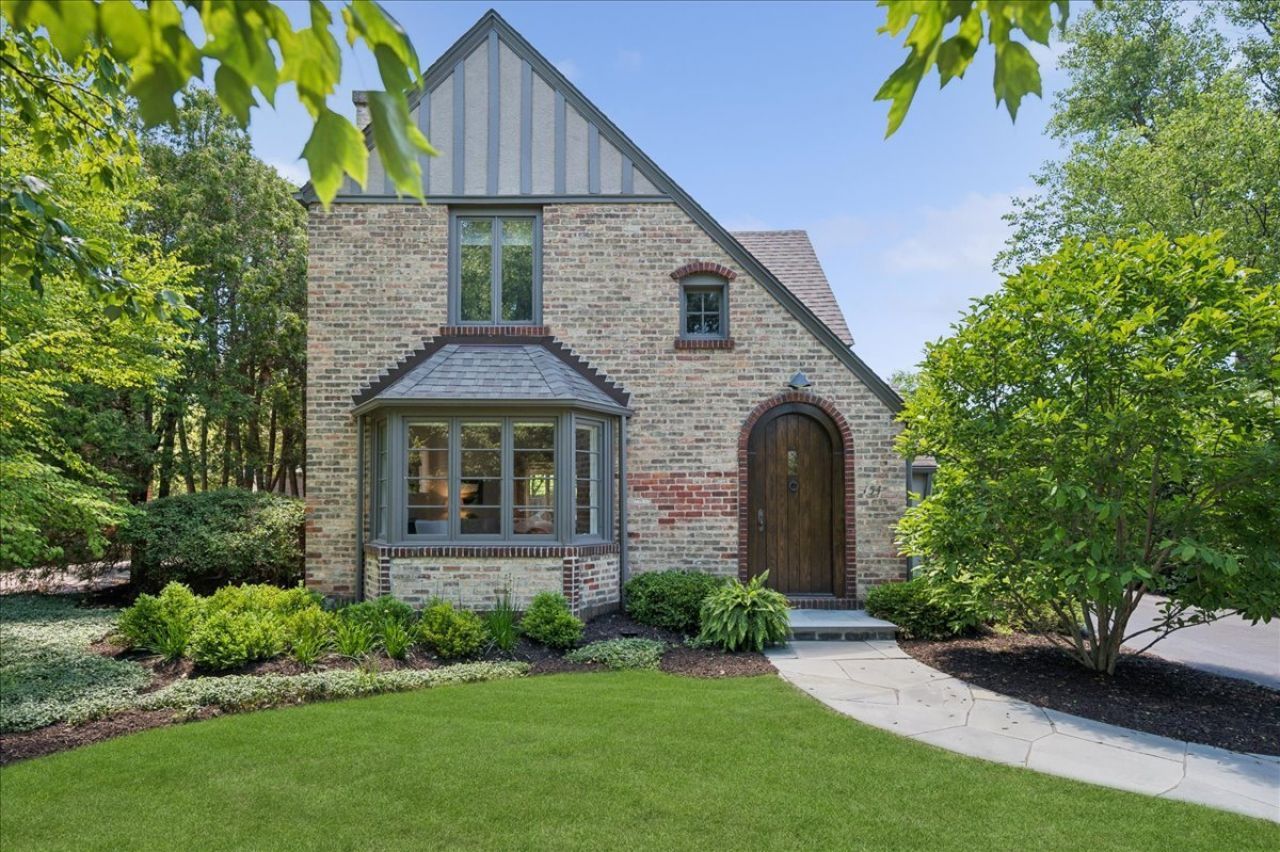
Rare opportunity in East Winnetka. Nestled beside a quiet neighborhood park, this beautifully updated 1919 Tudor blends timeless architectural character with thoughtful modern updates in one of Winnetka's most sought-after locations. A scenic path just behind the home provides easy access to the Green Bay Trail, making it an easy walk or bike ride to Hubbard Woods School, the Metra, and downtown Hubbard Woods. From the moment you step inside, you'll appreciate the abundance of natural light streaming through white Marvin windows, creating bright, inviting living spaces throughout. The welcoming living room centers around a fireplace, while the renovated kitchen with newer quartz countertops opens seamlessly to the spacious family and dining rooms. A dramatic wall of windows and door opens to the professionally landscaped backyard and patio, creating an ideal setting for both everyday living and entertaining. The second floor offers three generously sized bedrooms and a beautifully renovated marble hall bath completed in 2021, while an updated full bath on the main level provides added convenience for guests. The freshly painted basement offers flexible space for a home gym, playroom, or additional storage. Extensive recent improvements make this home truly move-in ready, including refinished hardwood floors, fresh interior and exterior paint, and numerous cosmetic updates completed in 2025. Buyers will also appreciate the peace of mind that comes with a complete tear-off roof and HVAC system installed in 2016, along with exterior tuckpointing of both the home and chimney completed in 2023. Outside, the professionally landscaped yard is filled with mature trees and seasonal blooms, creating exceptional curb appeal and year-round beauty. There is also the potential to add a detached garage or porte cochere (buyer to verify with the Village). Low real estate taxes and the unique benefit of access to both the Winnetka and Glencoe Park Districts add even more value to this exceptional offering. Everything you love about East Winnetka is just moments away-from Hubbard Woods School, the Metra, downtown Hubbard Woods, Tower Road Beach, and the Green Bay Trail just steps from your back door-making this a home you'll enjoy from day one.
Property Features
Property Type: Residential - Single Family
Basement: Partially Finished, Partial
Basement: Yes
Cooling: Central Air
Fireplaces: 1
Heating: Natural Gas, Forced Air
Home Style: Tudor
Lot Size: 0.17 Acres
Roof Type: Asphalt
Taxes: $12,091
Year Built: 1919
Amenities
Built-in Features
Walk-In Closet(s)
Bookcases
Feature Descriptions
Additional rooms: Library, Foyer, Walk In Closet, Mud Room, Other Room, Office, Storage
Additional Structures: Shed(s)
Appliances: Range, Microwave, Dishwasher, High End Refrigerator, Washer, Dryer, Disposal, Humidifier
Association Includes: None
Dining Room: Combined w/ FamRm
Exterior: Brick, Stucco
Fireplace: Gas Log, Gas Starter
Fireplace Location(s): Living Room
Lot: Landscaped
Lot Dimensions: 55X132
Other Equipment: Security System, CO Detectors, Sump Pump, Backup Sump Pump;
Parcel#: 05171020190000
Parking: Asphalt, Driveway, Yes, Other
Security: yes
Sewer: Public Sewer
Total Rooms: 9
Township: New Trier
Water: Lake Michigan
Room Sizes
Library: 14X11
Foyer: 7X7
Walk In Closet: 7X4
Mud Room: 5X6
Other Room: 7X5
Office: 13X9
Storage: 22X24
Bedroom 2: 13X13
Bedroom 3: 11X10
Dining Room: 13X14
Family Room: 13X18
Kitchen: 9X10
Laundry: 6X5
Living Room: 22X17
Primary Bedroom: 15X13
Local Schools
High School: New Trier Twp H.S. Northfield/Wi
Middle School: Carleton W Washburne School
Elementary School: Hubbard Woods Elementary School
School District: District 203
Listed By / Shown By
Listed By
Agency Name: @properties Christie's International Real Estate
Agency Phone: 847-881-0200
Shown By
Agent Name: Carol 'Korky' Williams
Agent Phone: (815) 494-7812
Agency Title: Gambino Realtors

Estimate Your Payment
Estimated Payment
$ 5,599.86 per month $4,315.20 Principal & Interest $1,007.58 Property Tax $277.08 Homeowner's InsuranceChange Payment Information

Carol 'Korky' Williams
Cell: (815) 494-7812
Fax: (815) 231-8676
Office Number: (815) 282-2222
Email Me


Member Participants (and their affiliated licensees, if applicable) shall indicate on their websites that IDX information is provided exclusively for consumers’ personal non-commercial use, that it may not be used for any purpose other than to identify prospective properties consumers may be interested in purchasing, that the data is deemed reliable but is not guaranteed by MLS GRID, and that the use of the MLS GRID Data may be subject to an end user license agreement prescribed by the Member Participant’s applicable MLS if any and as amended from time to time. MLS GRID may, at its discretion, require use of other disclaimers as necessary to protect Member Participant, and/or their MLS from liability.
Based on information submitted to the MLS GRID. All data is obtained from various sources and may not have been verified by broker or MLS GRID. Supplied Open House Information is subject to change without notice. All information should be independently reviewed and verified for accuracy. Properties may or may not be listed by the office/agent presenting the information.
Privacy Policy / DMCA Notice / ADA Accessibility


This site is hosted, designed and copyright
© 1994 - 2026 by
Delta Media Group, Inc. -- Patent Pending --
154 Glenwood Avenue | MLS# 12697250
This single family home located at 154 Glenwood Avenue, Winnetka, IL 60093 is currently listed for sale with an asking price of $950,000. This property was built in 1919 and has 3 bedrooms and 2 full baths with 2333 sq. ft. Glenwood Avenue is located within the District 203 school district. Search Winnetka real estate on cwilliams.gogambino.com today.