

BEDS4
BATHS3 full 1 partial
SQUARE FEET3,100
MLS#12743531
STATUSNew
PROPERTY TYPEResidential - Single Family
SCHOOLDistrict 201
Property Description
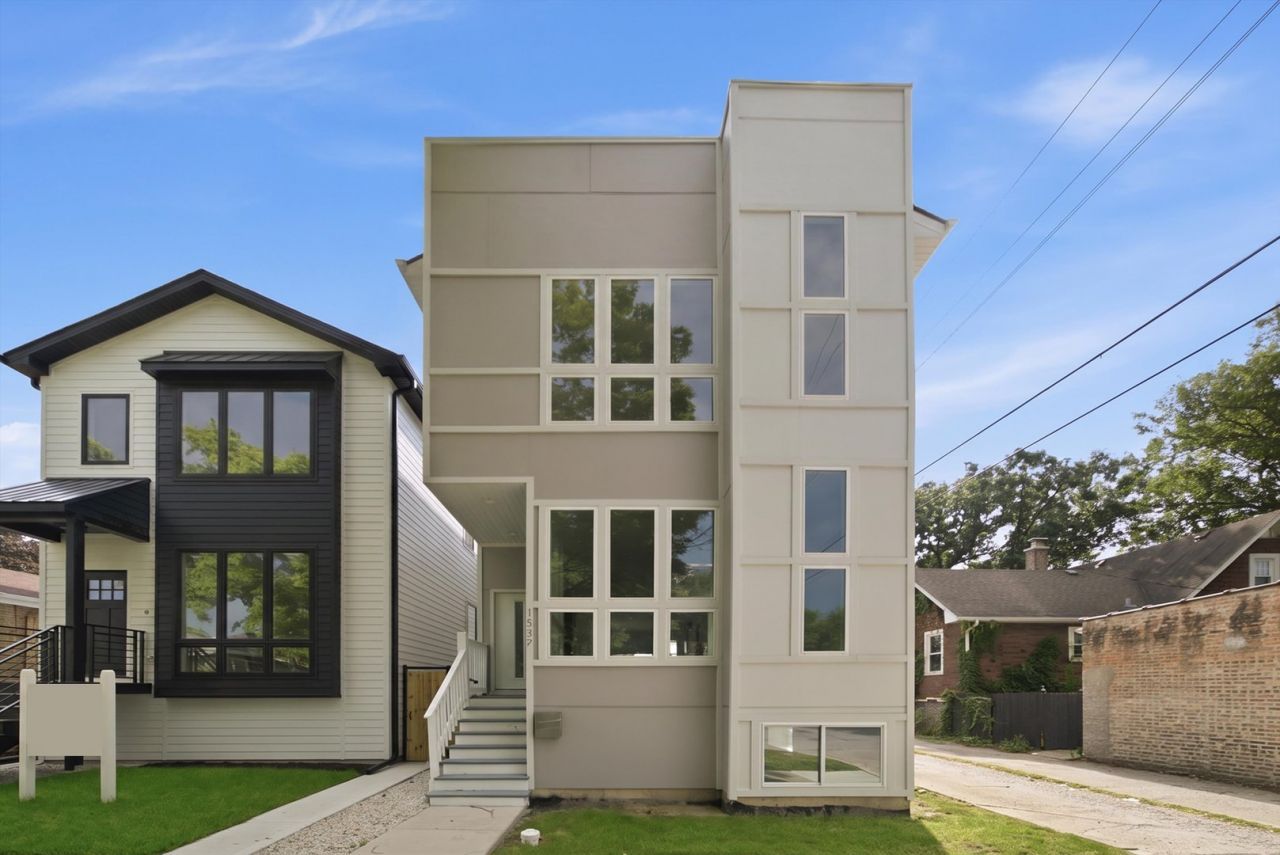
This is the one you've been waiting for! Incredible opportunity to be the proud owner of this stunning Brand New Construction home in highly appreciating Berwyn! This home has everything you could possibly want! This home boasts over 3,100 sq ft of finished, modern living with 4 beds, 3.5 baths and custom features throughout. The builder spared no expense with this one. You'll immediately fall in love with the modern design as you walk up to this home. Imagine greeting friends and family as they enter your breathtaking home with an expansive first floor level featuring soaring 10ft ceilings and an amazing open concept design. This home is perfect for entertaining! This home features a large living room, a large dining space and a beautiful kitchen with custom built cabinets that fill up an entire wall, quartz countertops, beautiful fixtures and an upgraded touch screen Samsung appliance package. The kitchen features a huge 10ft quartz countertop island perfect for breakfast with the kids! Your kitchen leads to a huge covered-deck perfect for coffee in the morning. You'll love all the details, especially the custom windows throughout that offer more light than your cookie-cutter homes. This home has been thoughtfully designed with four large bedrooms including a massive primary suite with 12ft ceilings, a walk-in closet and a huge primary bath with a dual vanity, glass shower with porcelain finishes. The second and third bedroom feature large windows for added sunlight and all closets come ready with shelving. All 3.5 baths have been tastefully designed with elegant finishes and fixtures. This home offers ultimate functionality with wide hallways, a gorgeous staircase that flows perfectly to all three levels, and a deep basement with 10ft ceilings unlike any other home you've seen before. Basement includes an awesome wet bar, an extra full bath, and the fourth bedroom that can easily be used as an office or personal home gym. Basement features a drain tile flood control system for added peace of mind. This home was built by an experienced builder with all high quality materials including high efficiency furnaces, 200 amp electrical, with mechanicals, plumbing and HVAC all meeting and exceeding the highest building codes. This home is located in a highly appreciating neighborhood with tons of new construction. Centrally located near I-290 highway, public transportation, shopping corridors, and highly walkable to schools and parks. There are very few homes like this one for this price available! Schedule your showing before it's gone!
Property Features
Property Type: Residential - Single Family
Basement: Yes
Basement: Finished, Full
Cooling: Central Air
Garage: 2
Heating: Natural Gas
Lot Size: 0.07 Acres
Taxes: $17,257
Year Built: 2026
Feature Descriptions
Additional rooms: No additional rooms
Appliances: Range, Microwave, Dishwasher, Refrigerator, High End Refrigerator, Washer, Dryer, Range Hood
Association Includes: None
Exterior: Vinyl Siding, Frame
Lot Dimensions: 25X126
Parcel#: 16192290160000
Parking: Yes, Detached, Garage
Sewer: Public Sewer
Total Rooms: 8
Township: Berwyn
Water: Public
Room Sizes
Bedroom 2: 18X12
Bedroom 3: 11X13
Bedroom 4: 18X12
Dining Room: 19X13
Family Room: 14X24
Kitchen: 15X22
Laundry: 6X5
Living Room: 19X19
Primary Bedroom: 19X16
Local Schools
School District: District 201
Listed By / Shown By
Listed By
Agency Name: Duarte Realty Company
Agency Phone: 708-589-5855
Shown By
Agent Name: Carol 'Korky' Williams
Agent Phone: (815) 494-7812
Agency Title: Gambino Realtors

Estimate Your Payment
Estimated Payment
$ 4,531.35 per month $2,906.63 Principal & Interest $1,438.08 Property Tax $186.64 Homeowner's InsuranceChange Payment Information

Carol 'Korky' Williams
Cell: (815) 494-7812
Fax: (815) 231-8676
Office Number: (815) 282-2222
Email Me


Member Participants (and their affiliated licensees, if applicable) shall indicate on their websites that IDX information is provided exclusively for consumers’ personal non-commercial use, that it may not be used for any purpose other than to identify prospective properties consumers may be interested in purchasing, that the data is deemed reliable but is not guaranteed by MLS GRID, and that the use of the MLS GRID Data may be subject to an end user license agreement prescribed by the Member Participant’s applicable MLS if any and as amended from time to time. MLS GRID may, at its discretion, require use of other disclaimers as necessary to protect Member Participant, and/or their MLS from liability.
Based on information submitted to the MLS GRID. All data is obtained from various sources and may not have been verified by broker or MLS GRID. Supplied Open House Information is subject to change without notice. All information should be independently reviewed and verified for accuracy. Properties may or may not be listed by the office/agent presenting the information.
Privacy Policy / DMCA Notice / ADA Accessibility


This site is hosted, designed and copyright
© 1994 - 2026 by
Delta Media Group, Inc. -- Patent Pending --
1537 Scoville Avenue | MLS# 12743531
This single family home located at 1537 Scoville Avenue , Berwyn, IL 60402 is currently listed for sale with an asking price of $639,900. This property was built in 2026 and has 4 bedrooms and 3 full and 1 partial baths with 3100 sq. ft. Scoville Avenue is located within the District 201 school district. Search Berwyn real estate on cwilliams.gogambino.com today.