

BEDS4
BATHS2 full 1 partial
SQUARE FEET2,454
MLS#12744275
STATUSNew
PROPERTY TYPEResidential - Single Family
SUBDIVISIONCress Creek Commons
SCHOOLDistrict 203
Property Description
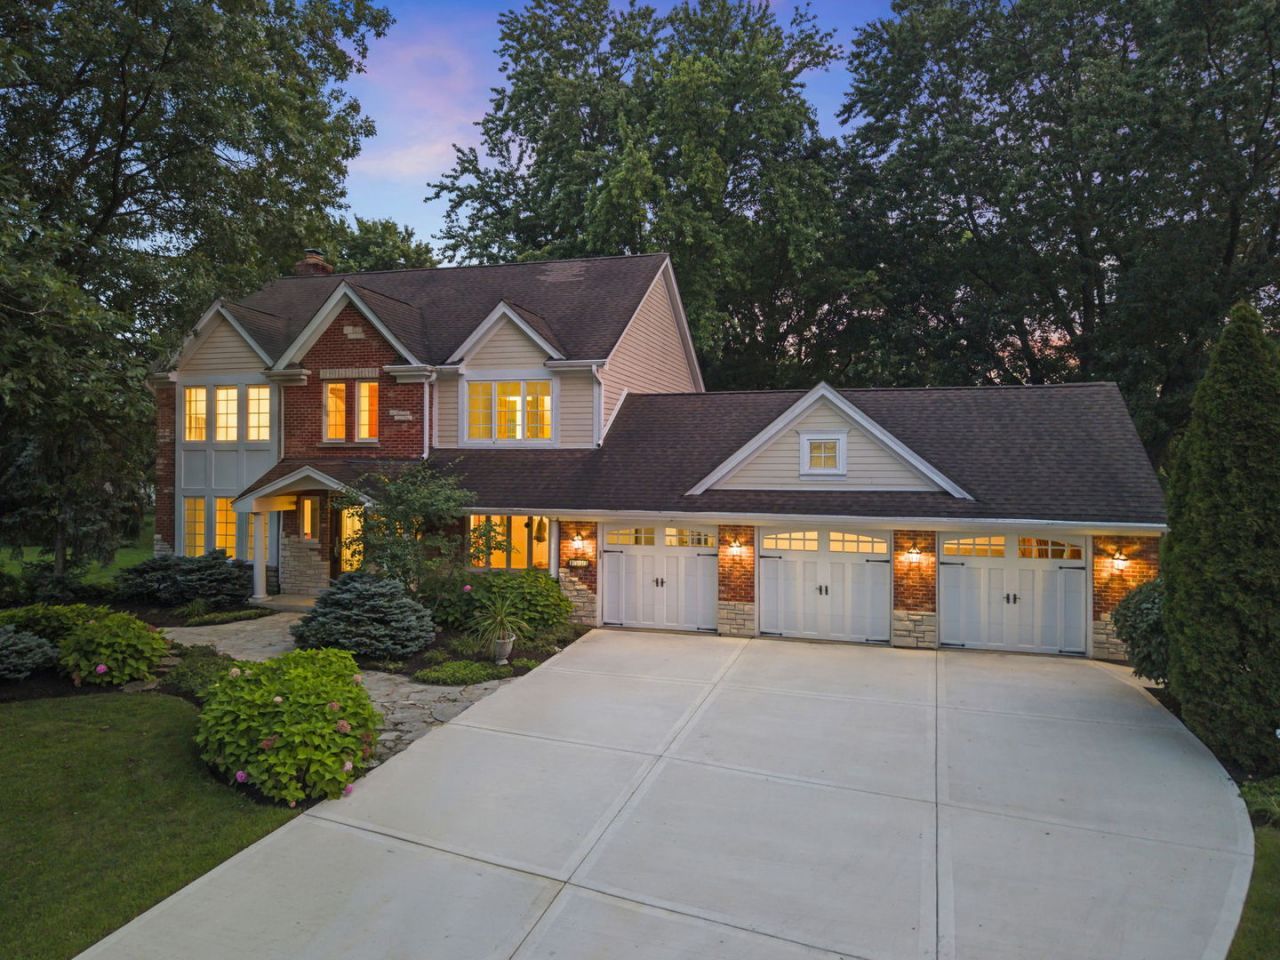
Welcome to 1533 Heatherton Ct, a beautifully updated and meticulously maintained 4-bedroom, 2.5-bath home tucked away on a quiet cul-de-sac in desirable Cress Creek Commons. Set on approximately 1/3 acre and with over 3700 total square footage, this lovingly cared-for home offers generous living spaces, thoughtful quality improvements, exceptional storage, and a rare 3-car garage. A welcoming front porch sets the tone as you arrive. Inside, the refreshed first floor features hardwood flooring throughout and a flexible layout designed for both everyday living and entertaining. The spacious living room can easily serve as a second family room, home office, or additional gathering space, with potential to enhance the flow between living areas. The updated kitchen features newer Stainless appliances, designer backsplash, countertops, lighting and custom pantry storage with convenient pull-out shelving. A butler's pantry connecting the dining room and kitchen includes a beverage refrigerator and additional storage-perfect for entertaining. A beautifully refaced fireplace adds warmth to the main living area, while the laundry room conveniently located between the kitchen and garage adds everyday functionality and convenience. Upstairs, the spacious primary suite features a quality 2025 bath renovation with double sinks, marble tile finishes, lighted mirrors and a separate water closet and shower area. An adjacent primary closet offers custom organization and excellent storage. Three additional generously sized bedrooms each feature walk-in closets and share a full bath with a separate water closet and shower area. Outdoor living is equally impressive with a large Trex deck installed in 2025, flagstone patio, and an expansive yard. The full basement is a blank canvas and ready to be finished to your lifestyle Enjoy the quiet cul-de-sac location with the neighborhood pool is just steps from your front door. Sought after District 203 schools and desirable north side location provides close access to train, Naperville's restaurants and shopping and I-88. So many quality updates...this won't last!
Property Features
Property Type: Residential - Single Family
Basement: Yes
Basement: Partially Finished, Full
Cooling: Central Air
Fireplaces: 1
Garage: 3
Heating: Natural Gas
Lot Size: 0.32 Acres
Roof Type: Asphalt
Taxes: $13,992
Year Built: 1978
Feature Descriptions
Additional rooms: No additional rooms
Appliances: Double Oven, Microwave, Dishwasher, Refrigerator, Washer, Dryer, Stainless Steel Appliance(s), Wine Refrigerator, Cooktop, Oven
Association Includes: Insurance, Clubhouse, Pool
Dining Room: Separate
Exterior: Brick, Other
Fireplace Location(s): Family Room
HOA Fee: 745/ Annually
Lot: Cul-De-Sac
Lot Dimensions: 53x130x71x110x116
Parcel#: 0711212010
Parking: Concrete, Garage Door Opener, Yes, Garage Owned, Attached, Garage
Sewer: Public Sewer
Total Rooms: 8
Township: Naperville
Water: Lake Michigan
Room Sizes
Bedroom 2: 13X12
Bedroom 3: 14X13
Bedroom 4: 14X10
Dining Room: 13X13
Family Room: 18X15
Kitchen: 19X22
Laundry: 8X7
Living Room: 19X13
Primary Bedroom: 17X13
Local Schools
High School: Naperville North High School
Middle School: Jefferson Junior High School
Elementary School: Mill Street Elementary School
School District: District 203
Listed By / Shown By
Listed By
Agency Name: john greene, Realtor
Agency Phone: 630-820-6500
Shown By
Agent Name: Carol 'Korky' Williams
Agent Phone: (815) 494-7812
Agency Title: Gambino Realtors

Estimate Your Payment
Estimated Payment
$ 5,753.45 per month $4,310.65 Principal & Interest $1,166.00 Property Tax $276.79 Homeowner's InsuranceChange Payment Information

Carol 'Korky' Williams
Cell: (815) 494-7812
Fax: (815) 231-8676
Office Number: (815) 282-2222
Email Me


Member Participants (and their affiliated licensees, if applicable) shall indicate on their websites that IDX information is provided exclusively for consumers’ personal non-commercial use, that it may not be used for any purpose other than to identify prospective properties consumers may be interested in purchasing, that the data is deemed reliable but is not guaranteed by MLS GRID, and that the use of the MLS GRID Data may be subject to an end user license agreement prescribed by the Member Participant’s applicable MLS if any and as amended from time to time. MLS GRID may, at its discretion, require use of other disclaimers as necessary to protect Member Participant, and/or their MLS from liability.
Based on information submitted to the MLS GRID. All data is obtained from various sources and may not have been verified by broker or MLS GRID. Supplied Open House Information is subject to change without notice. All information should be independently reviewed and verified for accuracy. Properties may or may not be listed by the office/agent presenting the information.
Privacy Policy / DMCA Notice / ADA Accessibility


This site is hosted, designed and copyright
© 1994 - 2026 by
Delta Media Group, Inc. -- Patent Pending --
1533 Heatherton Court | MLS# 12744275
This single family home located at 1533 Heatherton Court, Naperville, IL 60563 is currently listed for sale with an asking price of $949,000. This property was built in 1978 and has 4 bedrooms and 2 full and 1 partial baths with 2454 sq. ft. Heatherton Court is located in the Cress Creek Commons subdivision within the District 203 school district. Search Cress Creek Commons real estate on cwilliams.gogambino.com today.