

BEDS4
BATHS2 full 1 partial
SQUARE FEET2,051
MLS#12701076
STATUSNew
PROPERTY TYPEResidential - Single Family
SUBDIVISIONCambridge Lakes
SCHOOLDistrict 300
Property Description
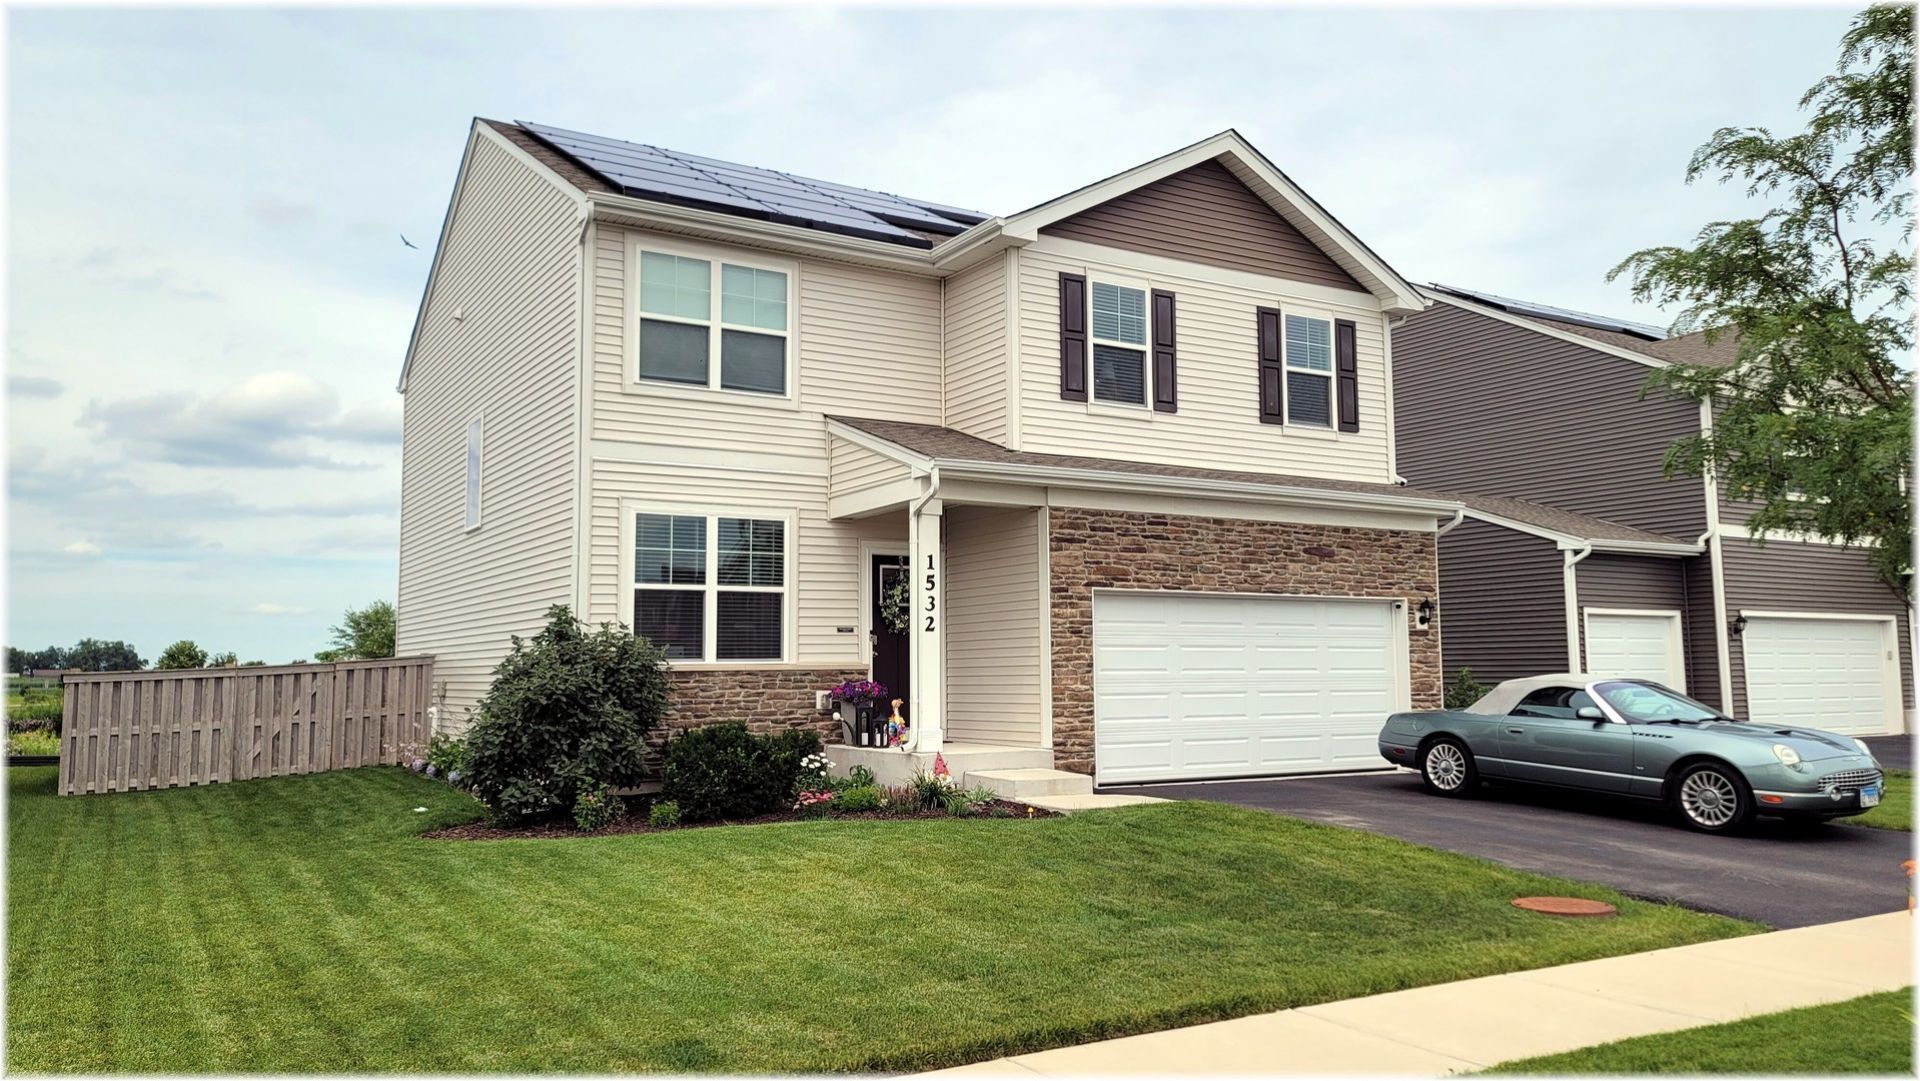
Better than new construction on a premium lot (check out those views). The original owner added $25,000+ in improvements. This includes an expansive patio, fence, landscaping, security system and window treatments. Amazing backyard views thanks to the open space with wildflowers and beautiful pond views! Enjoy views of the distant fun seasonal activities of Goebbert's Farm. The Bellamy plan is an open concept two-story home that features 4 large bedrooms, 2 1/2 baths and a first floor flex room that is perfect for an office, den or play room. 9' ceilings on the main level and a staircase situated away from the foyer. The kitchen is open to the dining area and living room. Beautiful white cabinetry, large walk-in pantry, gorgeous quartz white countertops and an oversized island with seating is perfect for entertaining. The entry from the garage has a sensible 'drop zone' area conveniently located for shoes, jackets and more. Step upstairs and find a large, dreamy primary bedroom suite with walk-in closet, ceiling fan and plush carpet. The primary suite has a private bath, dual comfort height vanity sinks, oversized decorator mirror, designer plumbing fixtures and a walk-in shower. The laundry room and second bath are conveniently located on the second floor right next to the additional 3 bedrooms. The home includes a full basement ready for you to design your dream space. Need to be in before school starts? No problem! Our preferred lender can make that happen. Take advantage of the rest of the summer season with this smart purchase. Enjoy all the Cambridge Lakes activities and amenities (pool, clubhouse and fitness center, indoor basketball, numerous parks, fishing ponds and pier, kayak/canoe, baseball fields and more)! Solar panels provides low utility bills that average around $21.00/mo. Low lease payments for solar system of only $83.97. Enjoy this newer home without the hassles of the sounds of building going on all around you as this area of Cambridge Lakes is quiet, peaceful and calling your name. Easy to show. Reach out today for a private showing.
Property Features
Property Type: Residential - Single Family
Basement: Yes
Basement: Unfinished, Full
Cooling: Central Air
Garage: 2
Heating: Natural Gas, Forced Air
Lot Size: 59 x 120
Roof Type: Asphalt
Taxes: $8,306
Year Built: 2022
Amenities
Walk-In Closet(s)
High Ceilings
Feature Descriptions
Additional rooms: Great Room, Study
Appliances: Range, Microwave, Dishwasher, Refrigerator, Washer, Dryer, Disposal
Association Includes: Clubhouse, Exercise Facilities, Pool
Bath Features: Double Sink
Exterior: Vinyl Siding
HOA Fee: 86/ Monthly
Laundry: Upper Level, Gas Dryer Hookup
Lot: Landscaped
Lot Dimensions: 59 x 120
Other Equipment: CO Detectors, Sump Pump
Parcel#: 0229177018
Parking: Asphalt, Garage Door Opener, Yes, Garage Owned, Attached, Garage
Sewer: Public Sewer
Total Rooms: 8
Township: Rutland
Water: Public
Room Sizes
Great Room: 14X13
Study: 9X12
Bedroom 2: 12X11
Bedroom 3: 10X11
Bedroom 4: 11X12
Dining Room: 9X13
Kitchen: 9X13
Laundry: 6X9
Primary Bedroom: 18X13
Local Schools
High School: Hampshire High School
Middle School: Hampshire Middle School
Elementary School: Gary Wright Elementary School
School District: District 300
Listed By / Shown By
Listed By
Agency Name: Schulenburg Realty, Inc
Agency Phone: 224-805-2616
Shown By
Agent Name: Carol 'Korky' Williams
Agent Phone: (815) 494-7812
Agency Title: Gambino Realtors

Estimate Your Payment
Estimated Payment
$ 2,915.31 per month $2,089.01 Principal & Interest $692.17 Property Tax $134.14 Homeowner's InsuranceChange Payment Information

Carol 'Korky' Williams
Cell: (815) 494-7812
Fax: (815) 231-8676
Office Number: (815) 282-2222
Email Me


Member Participants (and their affiliated licensees, if applicable) shall indicate on their websites that IDX information is provided exclusively for consumers’ personal non-commercial use, that it may not be used for any purpose other than to identify prospective properties consumers may be interested in purchasing, that the data is deemed reliable but is not guaranteed by MLS GRID, and that the use of the MLS GRID Data may be subject to an end user license agreement prescribed by the Member Participant’s applicable MLS if any and as amended from time to time. MLS GRID may, at its discretion, require use of other disclaimers as necessary to protect Member Participant, and/or their MLS from liability.
Based on information submitted to the MLS GRID. All data is obtained from various sources and may not have been verified by broker or MLS GRID. Supplied Open House Information is subject to change without notice. All information should be independently reviewed and verified for accuracy. Properties may or may not be listed by the office/agent presenting the information.
Privacy Policy / DMCA Notice / ADA Accessibility


This site is hosted, designed and copyright
© 1994 - 2026 by
Delta Media Group, Inc. -- Patent Pending --
1532 Hollow Tree Lane | MLS# 12701076
This single family home located at 1532 Hollow Tree Lane , Pingree Grove, IL 60140 is currently listed for sale with an asking price of $459,900. This property was built in 2022 and has 4 bedrooms and 2 full and 1 partial baths with 2051 sq. ft. Hollow Tree Lane is located in the Cambridge Lakes subdivision within the District 300 school district. Search Cambridge Lakes real estate on cwilliams.gogambino.com today.