

BEDS3
BATHS2 full 1 partial
SQUARE FEET2,368
MLS#12672955
STATUSNew
PROPERTY TYPEResidential - Single Family
SUBDIVISIONCedar Glen
SCHOOLDistrict 205
Property Description
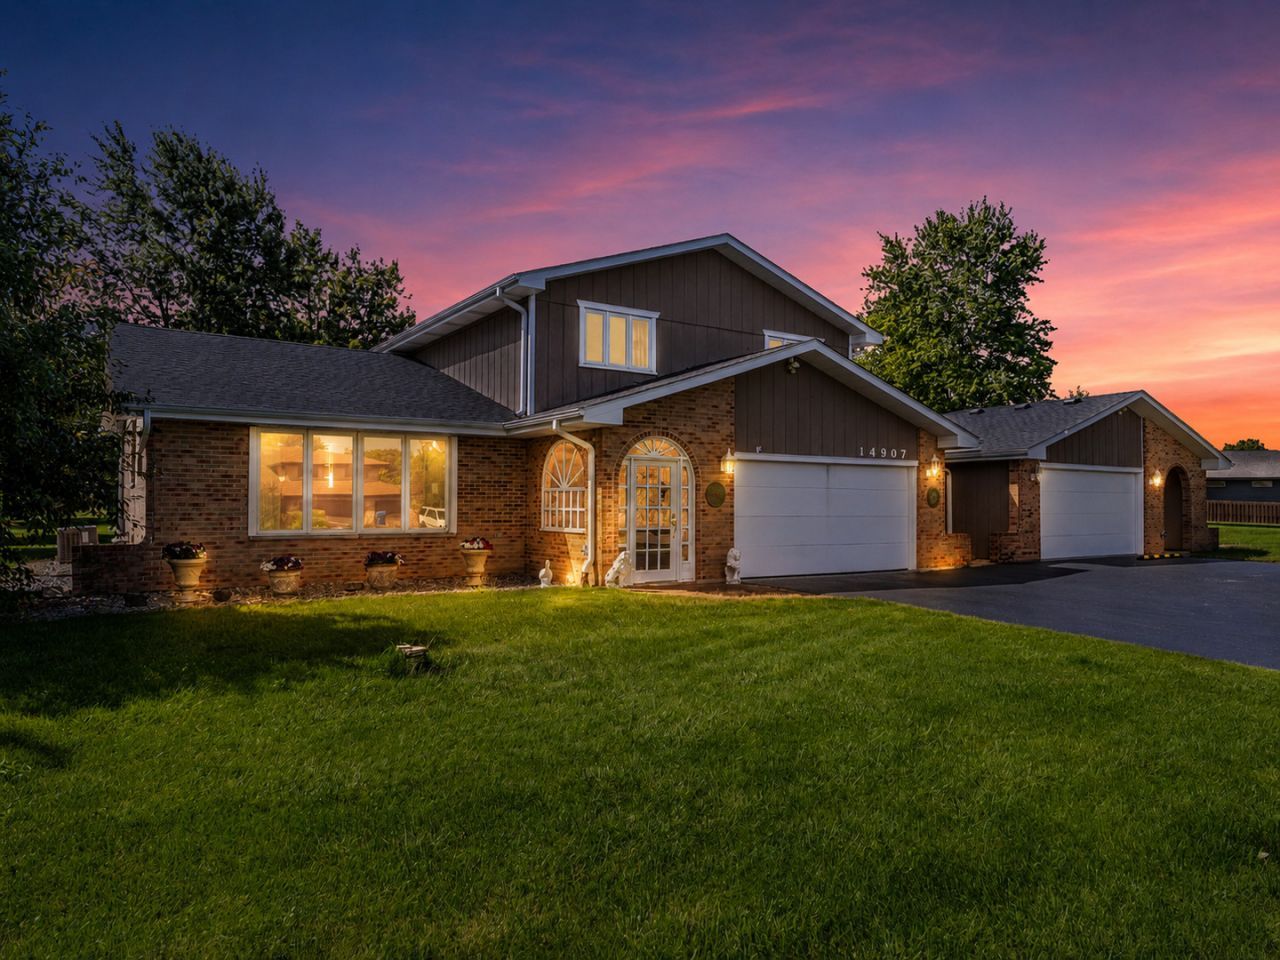
Proudly maintained by its longtime owners, this 3 bed, 2.1 bath home in Cedar Glen features both an attached 2 car garage and a detached 2.5+ car garage offering space, flexibility, and exceptional value on over 1 acre of beautifully maintained property. Inside, you'll find a spacious floor plan enhanced by vaulted and cathedral ceilings, hardwood floors, solar tubes, skylights, and custom built-ins. The dining room, kitchen, and powder room showcase beautiful custom cabinetry, while the powder room also features a custom mirror. The generous family room includes a masonry wood-burning fireplace, LED can lighting, and access to the brick paver patio through one of two sliding glass doors. The kitchen offers abundant storage, natural light from solar tubes, and direct access to the brand-new deck. Upstairs, the spacious primary suite features double closets, a private vanity area, skylight, and a separate shower/water closet. Two additional generously sized bedrooms provide comfortable accommodations for family and/or guests. The unfinished basement is ready for your future finishing ideas, while the crawl space offers excellent storage options. Outside, enjoy the expansive yard, storage shed, mature landscaping, and an ornamental fountain that can be restored to its original beauty or removed to fit your vision. In addition, you'll find a rare heated 2+ car detached garage complete with water, electric, 2 sliding glass doors, and two entry ways, making it ideal for related living, a workshop, home gym, entertainment area, studio space, additional vehicle storage, office, or whatever fits your lifestyle. This well-cared-for home offers the perfect combination of space, functionality, and opportunity. Whether you're looking for room to grow, space for hobbies, multi-generational living potential, or simply a unique property, this home is ready for its next owner. Roof (2020). HVAC (2020). Anderson Windows in Living & Dining Rooms (2020). Remaining windows, excluding two north-facing bedrooms (approx. 2015). Sliding Doors (2002). LG Refrigerator (approx. 2019). Samsung Range (approx. 2022). Water Softener (2024). Garage Door Opener (2026). Deck (2026).
Property Features
Property Type: Residential - Single Family
Basement: Yes
Basement: Unfinished, Crawl Space, Partial
Cooling: Central Air
Fireplaces: 1
Garage: 4
Heating: Natural Gas, Forced Air
Lot Size: 1.51 Acres
Roof Type: Asphalt
Taxes: $11,376
Year Built: 1986
Amenities
Vaulted Ceiling(s)
Cathedral Ceiling(s)
Solar Tube(s)
Built-in Features
Separate Dining Room
Feature Descriptions
Additional rooms: Foyer
Appliances: Range, Microwave, Dishwasher, Refrigerator, Washer, Dryer, Disposal, Trash Compactor, Water Purifier Owned, Water Softener Owned
Association Includes: None
Dining Room: Separate
Exterior: Brick, Cedar
Fireplace: Wood Burning, Masonry
Fireplace Location(s): Family Room
Laundry: Sink
Lot: Irregular Lot
Lot Dimensions: 24.14x87.33x237x193.61x167.02x164.96x139.01
Other Equipment: Water-Softener Owned, TV-Cable, CO Detectors, Ceiling Fan(s), Sump Pump
Parcel#: 1605163020010000
Parking: Asphalt, Garage Door Opener, Heated Garage, Garage, Yes, Attached, Detached
Sewer: Septic Tank
Total Rooms: 7
Township: Homer
Water: Well
Room Sizes
Foyer: 6X16
Bedroom 2: 13X14
Bedroom 3: 11X14
Dining Room: 10X16
Family Room: 15X25
Kitchen: 12X18
Laundry: 7X11
Living Room: 11X19
Primary Bedroom: 15X20
Local Schools
High School: Lockport Township High School
School District: District 205
Listed By / Shown By
Listed By
Agency Name: Oak Leaf Realty
Agency Phone: 708-337-0820
Shown By
Agent Name: Carol 'Korky' Williams
Agent Phone: (815) 494-7812
Agency Title: Gambino Realtors

Estimate Your Payment
Estimated Payment
$ 3,847.90 per month $2,724.93 Principal & Interest $948.00 Property Tax $174.97 Homeowner's InsuranceChange Payment Information

Carol 'Korky' Williams
Cell: (815) 494-7812
Fax: (815) 231-8676
Office Number: (815) 282-2222
Email Me


Member Participants (and their affiliated licensees, if applicable) shall indicate on their websites that IDX information is provided exclusively for consumers’ personal non-commercial use, that it may not be used for any purpose other than to identify prospective properties consumers may be interested in purchasing, that the data is deemed reliable but is not guaranteed by MLS GRID, and that the use of the MLS GRID Data may be subject to an end user license agreement prescribed by the Member Participant’s applicable MLS if any and as amended from time to time. MLS GRID may, at its discretion, require use of other disclaimers as necessary to protect Member Participant, and/or their MLS from liability.
Based on information submitted to the MLS GRID. All data is obtained from various sources and may not have been verified by broker or MLS GRID. Supplied Open House Information is subject to change without notice. All information should be independently reviewed and verified for accuracy. Properties may or may not be listed by the office/agent presenting the information.
Privacy Policy / DMCA Notice / ADA Accessibility


This site is hosted, designed and copyright
© 1994 - 2026 by
Delta Media Group, Inc. -- Patent Pending --
14907 Glen Wood Lane | MLS# 12672955
This single family home located at 14907 Glen Wood Lane , Homer Glen, IL 60491 is currently listed for sale with an asking price of $599,900. This property was built in 1986 and has 3 bedrooms and 2 full and 1 partial baths with 2368 sq. ft. Glen Wood Lane is located in the Cedar Glen subdivision within the District 205 school district. Search Cedar Glen real estate on cwilliams.gogambino.com today.