

BEDS4
BATHS2 full 3 partial
SQUARE FEET4,323
MLS#12743243
STATUSNew
PROPERTY TYPEResidential - Single Family
SUBDIVISIONCreekwood
SCHOOLDistrict 205
Property Description
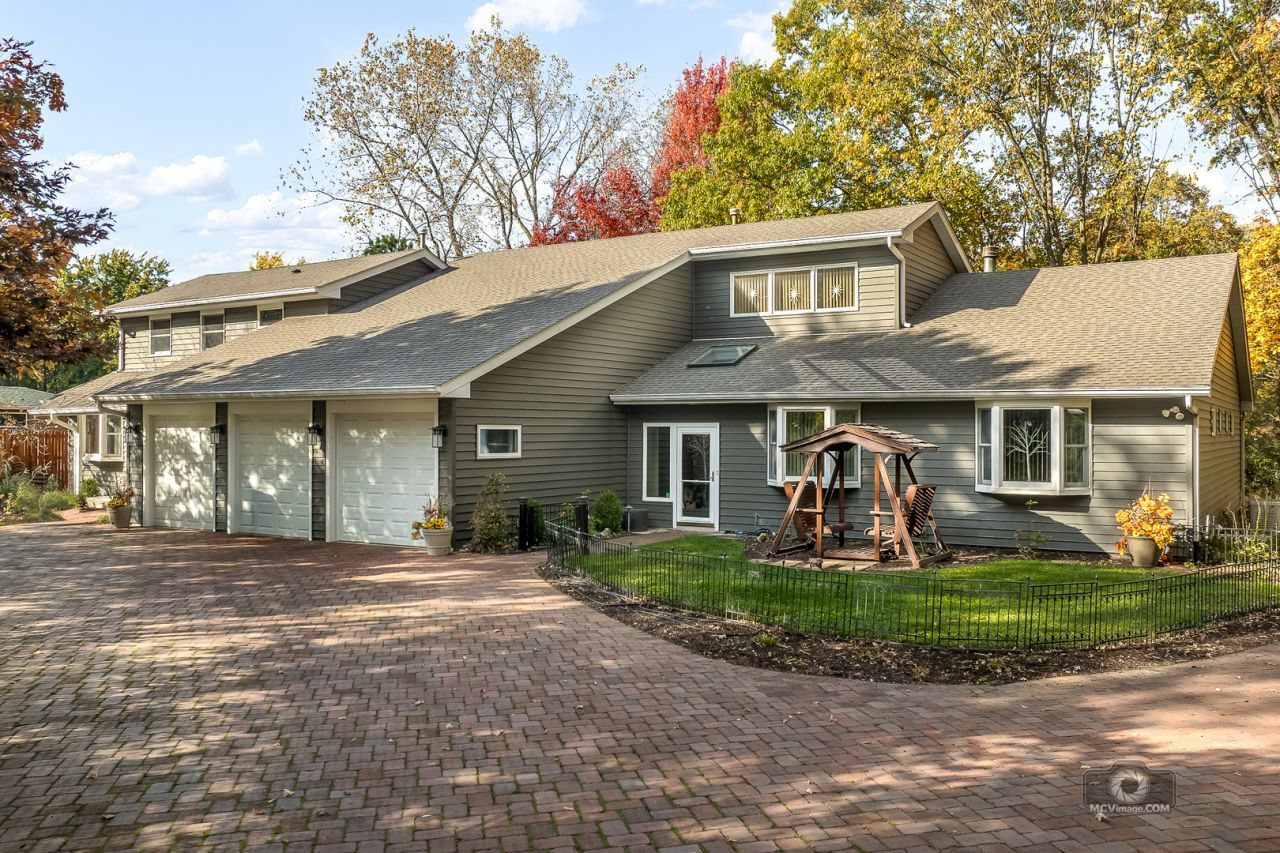
Beautiful, recently renovated CUSTOM RANCH WITH A LOFT is tucked away on a PRIVATE, HEAVILY WOODED 1.68 acre lot with towering mature trees. This sprawling, open floor plan provides 4,300+ sq. ft. of well appointed living space including a TRUE SEPARATE (related) LIVING WING/APARTMENT with endless possibilities. Impressive entry welcomes you inside this sunlit, spacious home. The great room boasts SOARING 10' CEILINGS with decorative wood beams and a full wall of 9' WINDOWS providing scenic views of the picturesque backyard. A beautiful corner fireplace with a granite surround completes this space. Gorgeous, recently updated CHEF'S KITCHEN features custom cabinetry, a large island, granite countertops, stylish backsplash and black stainless-steel appliances. Adjacent dining area is spacious and seamlessly opens to the kitchen for ease of entertaining. Relax in the SUNROOM with panoramic views of nature and access to the back patio. 4 true bedrooms on the main level with great closet space and bay windows to take advantage of the lush views. The primary bedroom suite features a walk-in closet, wall closet and an attached bath. Large laundry room is effectively positioned to separate both living spaces from the garage entry. The recently updated SEPARATE LIVING WING provides a well-designed open floor plan tailored for extended living needs. Dramatic soaring ceilings, oversize windows and 3 exterior glass doors overlook the incredible wooded landscape. Beautiful 2nd KITCHEN with 42 cabinetry and stainless-steel appliances, spacious family room with vaulted ceilings and a 4th bedroom with an attached bath. Versatile loft with a sleek, full bathroom and a large walk-in closet (loft can be closed off for a 5th bedroom). Enjoy your morning or evening beverage on the private, covered front porch. Sizeable 2,200+ sq. ft. basement with great natural light. 2022 MAJOR UPDATES: high-end kitchen remodel, 3 bathrooms and laundry room updated, refinished hardwood floors and freshly painted. Attic access in laundry room with a pull-down staircase (has 18' ceilings and can be finished for additional living space). Expansive concrete patio with a 6 person Jacuzzi spa (2021) and extensive exterior lighting that illuminates the home and yard. 3 car attached garage and a 1 car detached garage are both insulated and heated with newer garage doors, openers and lighting. Oversize Chicago, red brick driveway can easily accommodate 10 cars. Generac WHOLE HOUSE GENERATOR (2017) for peace of mind, a Honeywell fresh air ventilation system, an iron curtain water purification system, water softener and sprinkler system. AMAZING HOME, PRIVATE LOT and GREAT LOCATION make this a must see property! Nature enthusiasts will love the natural landscape and wildlife through all seasons.
Property Features
Property Type: Residential - Single Family
Basement: Crawl Space, Partial Exposure, Partial
Basement: Yes
Cooling: Central Air
Fireplaces: 1
Garage: 4
Heating: Natural Gas, Forced Air, Sep Heating Systems - 2+
Home Style: Ranch
Lot Size: 1.66 Acres
Taxes: $15,336
Year Built: 1996
Amenities
Cathedral Ceiling(s)
Hot Tub
Dry Bar
1st Floor Bedroom
In-Law Floorplan
1st Floor Full Bath
Built-in Features
Open Floorplan
Granite Counters
Feature Descriptions
Additional rooms: Great Room, Loft, Kitchen, Heated Sun Room, Foyer, Atrium, Eating Area
Additional Structures: Second Garage
Appliances: Double Oven, Range, Microwave, Dishwasher, Refrigerator, Washer, Dryer, Stainless Steel Appliance(s), Wine Refrigerator, Cooktop, Oven, Water Softener Owned, Humidifier
Association Includes: None
Bath Features: Whirlpool, Separate Shower
Dining Room: Separate
Exterior: Vinyl Siding
Fireplace: Gas Log
Fireplace Location(s): Family Room
Hot Tub: Yes
Laundry: Main Level, Sink
Lot: Wooded, Mature Trees
Lot Dimensions: 165 X 440
Other Equipment: Water-Softener Owned, CO Detectors, Ceiling Fan(s), Sump Pump, Sprinkler-Lawn, Air Exchanger, Generator, Multiple Water Heaters
Parcel#: 1605042010070000
Parking: Brick Driveway, Garage Door Opener, Heated Garage, Garage, Yes, Garage Owned, Attached, Detached
Sewer: Septic Tank
Total Rooms: 12
Township: Homer
Water: Well
Room Sizes
Great Room: 18X20
Loft: 17X20
Kitchen- 2nd: 11X13
Heated Sun Room: 11X13
Foyer: 6X10
Atrium: 8X9
Eating Area: 12X13
Bedroom 2: 15X16
Bedroom 3: 11X12
Bedroom 4: 13X15
Dining Room: 12X21
Family Room: 21X23
Kitchen: 15X18
Laundry: 10X20
Primary Bedroom: 13X13
Local Schools
High School: Lockport Township High School
School District: District 205
Listed By / Shown By
Listed By
Agency Name: Realty Executives Elite
Agency Phone: 630-243-9500
Shown By
Agent Name: Carol 'Korky' Williams
Agent Phone: (815) 494-7812
Agency Title: Gambino Realtors

Estimate Your Payment
Estimated Payment
$ 5,604.41 per month $4,065.37 Principal & Interest $1,278.00 Property Tax $261.04 Homeowner's InsuranceChange Payment Information

Carol 'Korky' Williams
Cell: (815) 494-7812
Fax: (815) 231-8676
Office Number: (815) 282-2222
Email Me


Member Participants (and their affiliated licensees, if applicable) shall indicate on their websites that IDX information is provided exclusively for consumers’ personal non-commercial use, that it may not be used for any purpose other than to identify prospective properties consumers may be interested in purchasing, that the data is deemed reliable but is not guaranteed by MLS GRID, and that the use of the MLS GRID Data may be subject to an end user license agreement prescribed by the Member Participant’s applicable MLS if any and as amended from time to time. MLS GRID may, at its discretion, require use of other disclaimers as necessary to protect Member Participant, and/or their MLS from liability.
Based on information submitted to the MLS GRID. All data is obtained from various sources and may not have been verified by broker or MLS GRID. Supplied Open House Information is subject to change without notice. All information should be independently reviewed and verified for accuracy. Properties may or may not be listed by the office/agent presenting the information.
Privacy Policy / DMCA Notice / ADA Accessibility


This site is hosted, designed and copyright
© 1994 - 2026 by
Delta Media Group, Inc. -- Patent Pending --
14530 136th Street | MLS# 12743243
This single family home located at 14530 136th Street , Lemont, IL 60439 is currently listed for sale with an asking price of $895,000. This property was built in 1996 and has 4 bedrooms and 2 full and 3 partial baths with 4323 sq. ft. 136th Street is located in the Creekwood subdivision within the District 205 school district. Search Creekwood real estate on cwilliams.gogambino.com today.