

BEDS3
BATHS2 full 1 partial
SQUARE FEET1,806
MLS#7099603
STATUSContingent
PROPERTY TYPEResidential -
SUBDIVISIONMeadow View Add
SCHOOLFargo
Property Description
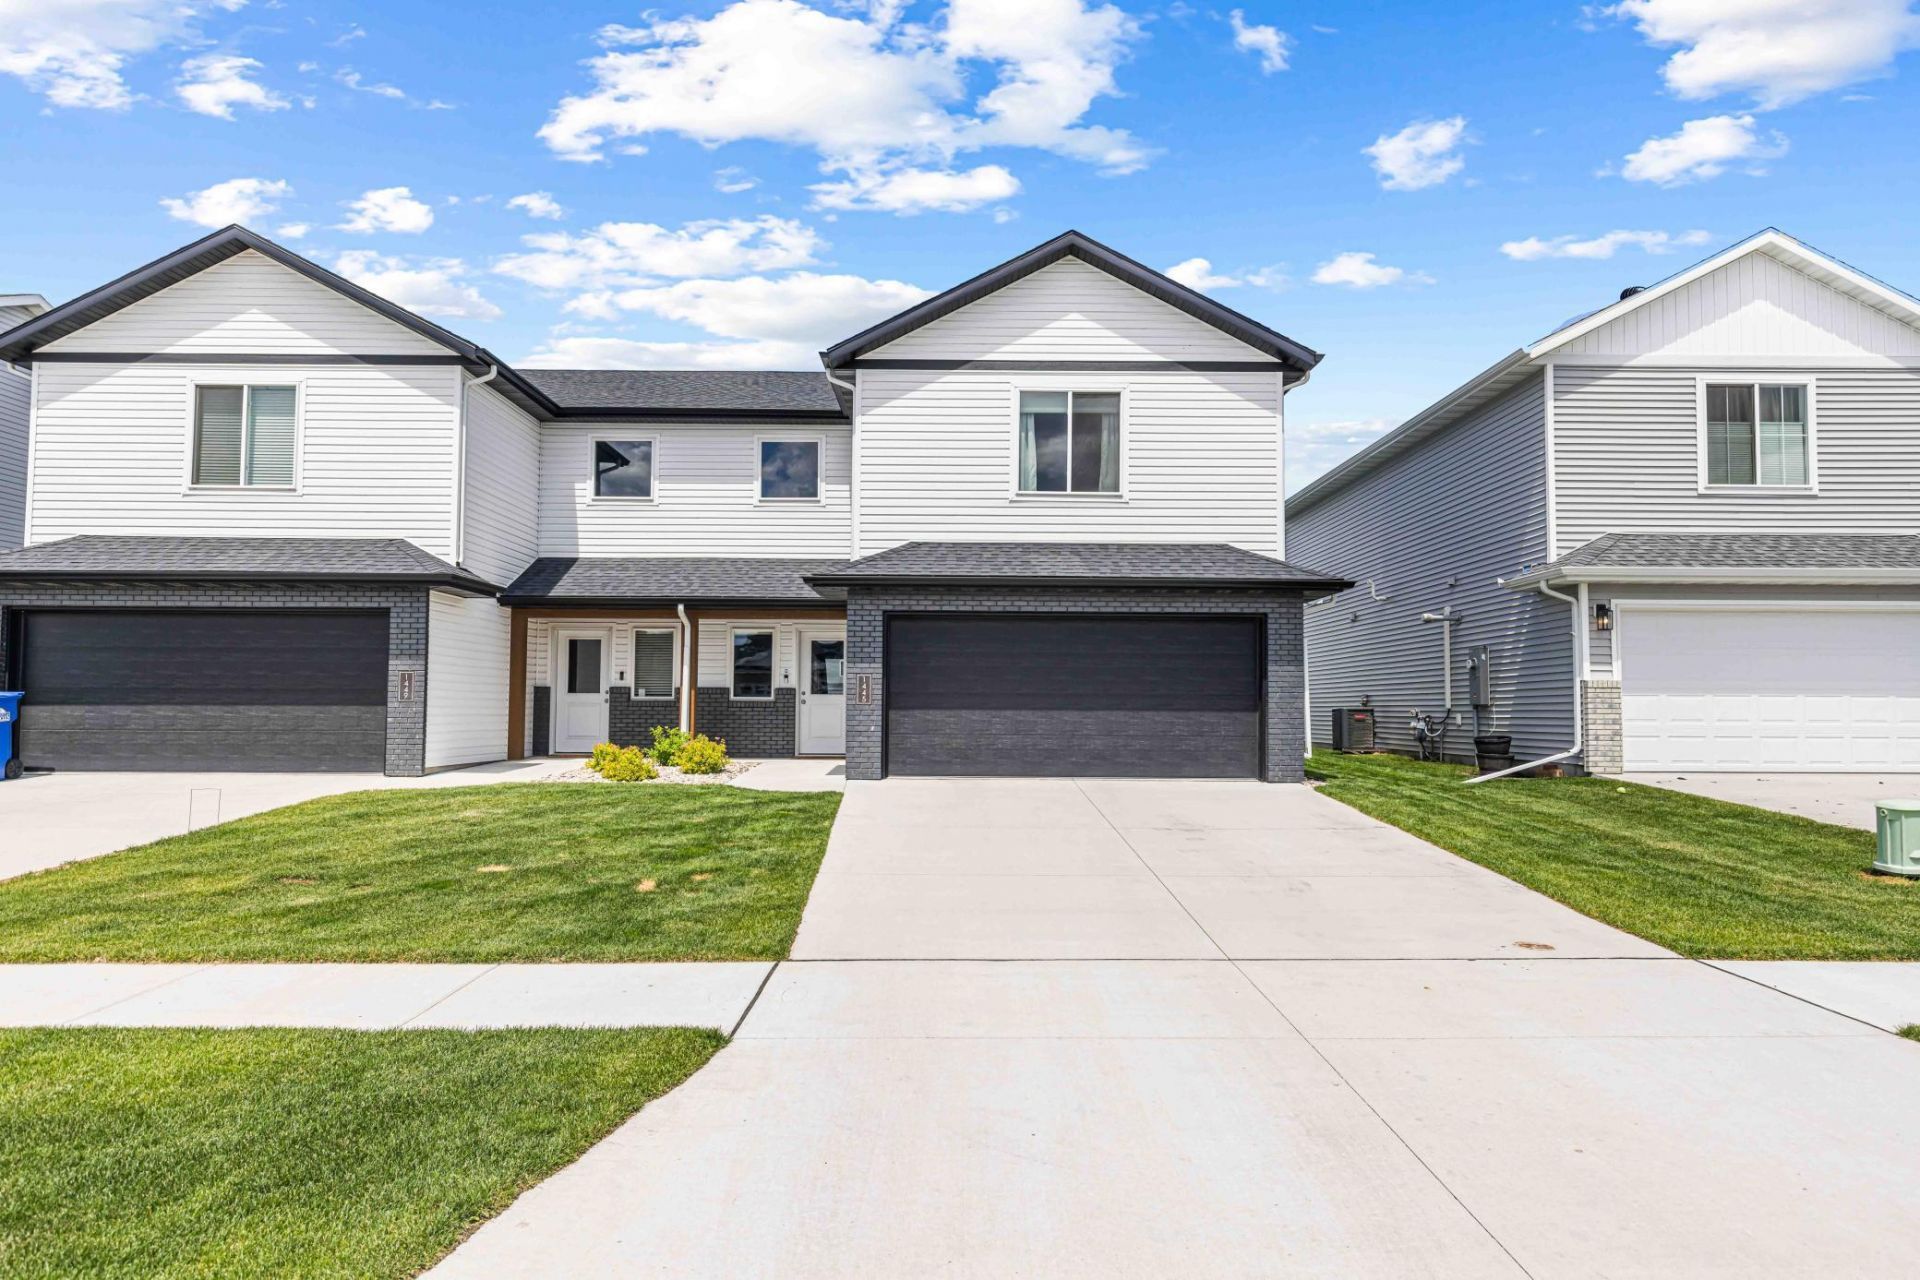
Wonderful 2 story twin home in great neighborhood! Beautiful , inside and out, great curb appeal, fresh clean interior with White, timeless Cabinetry and trim woodwork. Large kitchen w/Island that opens up to the Living room and Dining area, back yard view with plenty of Natural light. Great main floor layout with large Living room & easy access to the backyard and Patio. Second story features a great loft area, 2 bedrooms a full bathroom, Laundry room and Master Suite with Walk in Closet and Private bathroom. Home is in Like New condition and very well maintained. Close to schools, Park trails, landscaped yard, Vinyl Plank Flooring, 2 car attached garage, truly an easy home to move right in with NO work or updates to make. Easy to view and well worth your time !! All appliances stay, make this your next Home.
Property Features
Property Type: Residential -
Basement: None
Cooling: Central Air
Fuel Type: Natural Gas
Garage: 2 car attached
Heating: Forced Air
Lot Size: 0.10 Acres
Roof Type: Age 8 Years or Less
Stories: 2.0
Taxes: $275
Year Built: 2023
Feature Descriptions
Appliances: Dishwasher, Disposal, Dryer, Electric Water Heater, Exhaust Fan, Microwave, Range, Refrigerator, Stainless Steel Appliances, Washer
Bath: 3/4 Primary, Private Primary, Main Floor 1/2 Bath, Upper Level Full Bath
Bathrooms Full: 2
Bathrooms Half: 1
Days on Site: 16
Dining: Breakfast Bar, Kitchen/Dining Room
Down Payment Resource: Yes
Exterior: Brick, Concrete, Frame
Foundation Size: 692
Lot Dimensions: 36x125
Parcel#: 01880400520000
Parking: Attached Garage, Concrete, Floor Drain
Sewer: City Sewer/Connected
Water: City Water/Connected
Local Schools
School District: Fargo
Listed By / Shown By
Listed By
Agency Name: RE/MAX Legacy Realty
Shown By
Agent Name: Carol 'Korky' Williams
Agent Phone: (815) 494-7812
Agency Title: Gambino Realtors

Estimate Your Payment
Estimated Payment
$ 1,520.97 per month $1,407.66 Principal & Interest $22.92 Property Tax $90.39 Homeowner's InsuranceChange Payment Information

Carol 'Korky' Williams
Cell: (815) 494-7812
Fax: (815) 231-8676
Office Number: (815) 282-2222
Email Me

Privacy Policy / DMCA Notice / ADA Accessibility


This site is hosted, designed and copyright
© 1994 - 2026 by
Delta Media Group, Inc. -- Patent Pending --
1445 68th Avenue S | MLS# 7099603
This home located at 1445 68th Avenue S, Fargo, ND 58104 is currently listed for sale with an asking price of $309,900. This property was built in 2023 and has 3 bedrooms and 2 full and 1 partial baths with 1806 sq. ft. 68th Avenue S is located in the Meadow View Add subdivision within the Fargo school district. Search Meadow View Add real estate on cwilliams.gogambino.com today.