

BEDS2
BATHS2 full
SQUARE FEET1,000
MLS#12730468
STATUSPrice Change
PROPERTY TYPERental - Condominium
SUBDIVISIONDrake Terrace
SCHOOLDistrict 200
Property Description
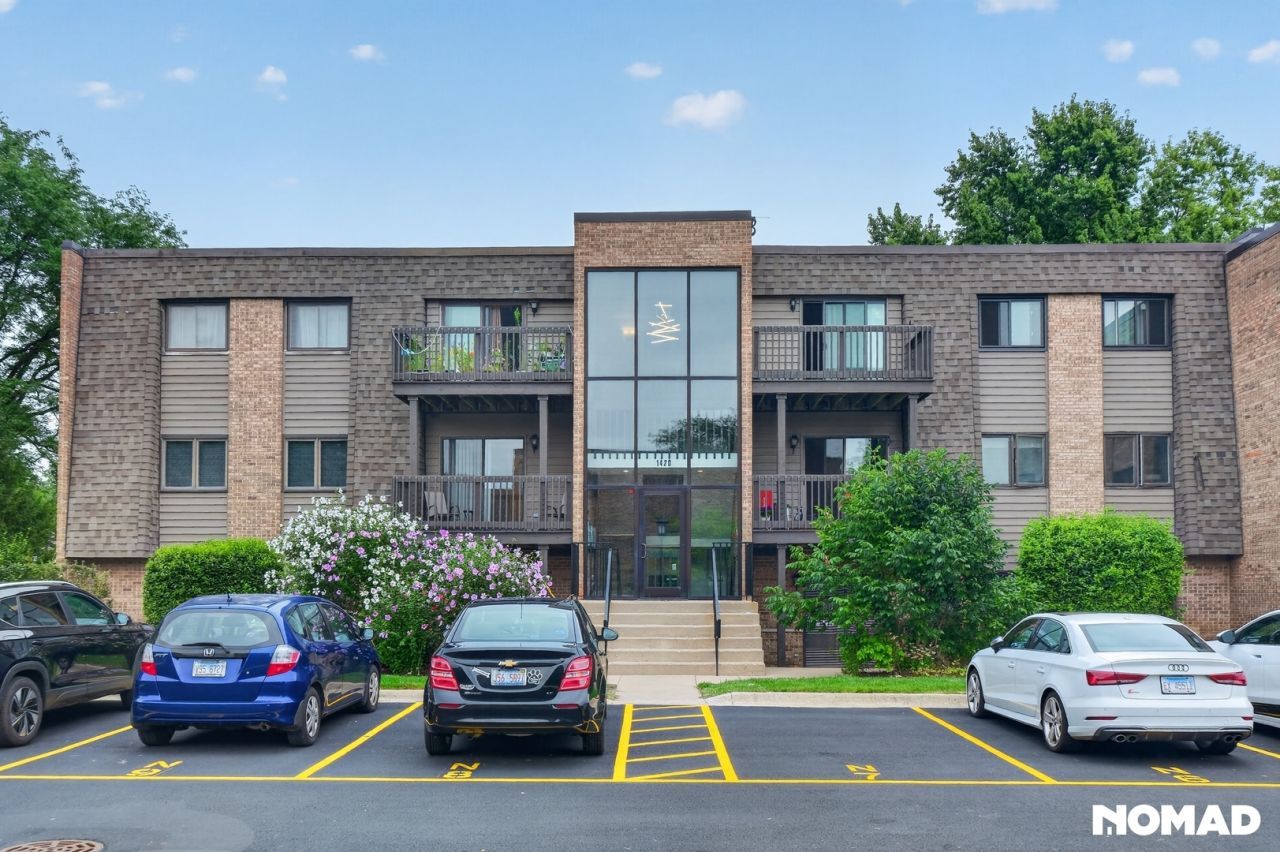
This completely rehabbed 2-bedroom, 2-bath corner condo at 1420 Stonebridge Cir #5N in South Wheaton is ready for move-in now! Rent is $2,400/month and features a premium Amish kitchen with G.E. appliances, central air, six-panel doors, casement windows, fresh tile and carpet, and in-unit washer/dryer. Enjoy a private balcony overlooking neighboring single-family homes, an assigned parking space, and ample guest parking. Located in the acclaimed Wheaton Warrenville 200 school district, you're just minutes from Danada Square East and West (Whole Foods, Jewel-Osco, Target) and a short drive to Historic Downtown Wheaton. A PACE bus stop is right next door, with access to a neighborhood park and pool. Water, landscaping, snow removal, and exterior maintenance are all included in your rent. Pets welcome, subject to condo association weight limits. Requires good credit, solid work history, verifiable landlord references, and gross monthly income of at least $7,800/month. Minimum 1-year lease; $50 application fee per applicant. Showings by appointment only
Property Features
Property Type: Rental - Condominium
Basement: None
Cooling: Central Air
Heating: Electric, Forced Air
Lot Size: COMMON
Roof Type: Rubber
Stories: 3.0
Year Built: 1982
Amenities
Storage
Feature Descriptions
Additional rooms: Balcony/Porch/Lanai
Appliances: Range, Microwave, Dishwasher, Refrigerator, Washer, Dryer
Association Amenities: Park, Pool
Bath Features: Accessible Shower
Dining Room: Separate
Exterior: Brick, Cedar
Laundry: Washer Hookup, In Unit, Laundry Closet
Lot: Common Grounds, Corner Lot, Rear of Lot
Lot Dimensions: COMMON
Other Equipment: TV-Cable, Intercom, Ceiling Fan(s)
Parking: Asphalt, Assigned, Guest, Additional Parking, Parking Lot, Yes, Owned
Pet Allowed: Cats OK, Dogs OK
Rent Includes: Water, Parking, Exterior Maintenance, Snow Removal
Sewer: Public Sewer
Total Rooms: 5
Township: Winfield
Water: Lake Michigan
Room Sizes
Balcony/Porch/Lanai: 7X11
Bedroom 2: 11X12
Dining Room: 10X10
Kitchen: 10X10
Laundry: 3X3
Living Room: 12X16
Primary Bedroom: 12X15
Local Schools
High School: Wheaton Warrenville South H S
Middle School: Edison Middle School
Elementary School: Madison Elementary School
School District: District 200
Listed By / Shown By
Listed By
Agency Name: RE/MAX Cornerstone
Agency Phone: 630-686-7900
Shown By
Agent Name: Carol 'Korky' Williams
Agent Phone: (815) 494-7812
Agency Title: Gambino Realtors


Carol 'Korky' Williams
Cell: (815) 494-7812
Fax: (815) 231-8676
Office Number: (815) 282-2222
Email Me


Member Participants (and their affiliated licensees, if applicable) shall indicate on their websites that IDX information is provided exclusively for consumers’ personal non-commercial use, that it may not be used for any purpose other than to identify prospective properties consumers may be interested in purchasing, that the data is deemed reliable but is not guaranteed by MLS GRID, and that the use of the MLS GRID Data may be subject to an end user license agreement prescribed by the Member Participant’s applicable MLS if any and as amended from time to time. MLS GRID may, at its discretion, require use of other disclaimers as necessary to protect Member Participant, and/or their MLS from liability.
Based on information submitted to the MLS GRID. All data is obtained from various sources and may not have been verified by broker or MLS GRID. Supplied Open House Information is subject to change without notice. All information should be independently reviewed and verified for accuracy. Properties may or may not be listed by the office/agent presenting the information.
Privacy Policy / DMCA Notice / ADA Accessibility


This site is hosted, designed and copyright
© 1994 - 2026 by
Delta Media Group, Inc. -- Patent Pending --
1420 Stonebridge Circle, Unit 5N | MLS# 12730468
This property located at 1420 Stonebridge Circle, Unit 5N, Wheaton, IL 60189 is currently listed for rent with an asking price of $2,300 / Monthly. Stonebridge Circle, Unit 5N is located within the District 200 school district. Search Wheaton real estate on cwilliams.gogambino.com today.