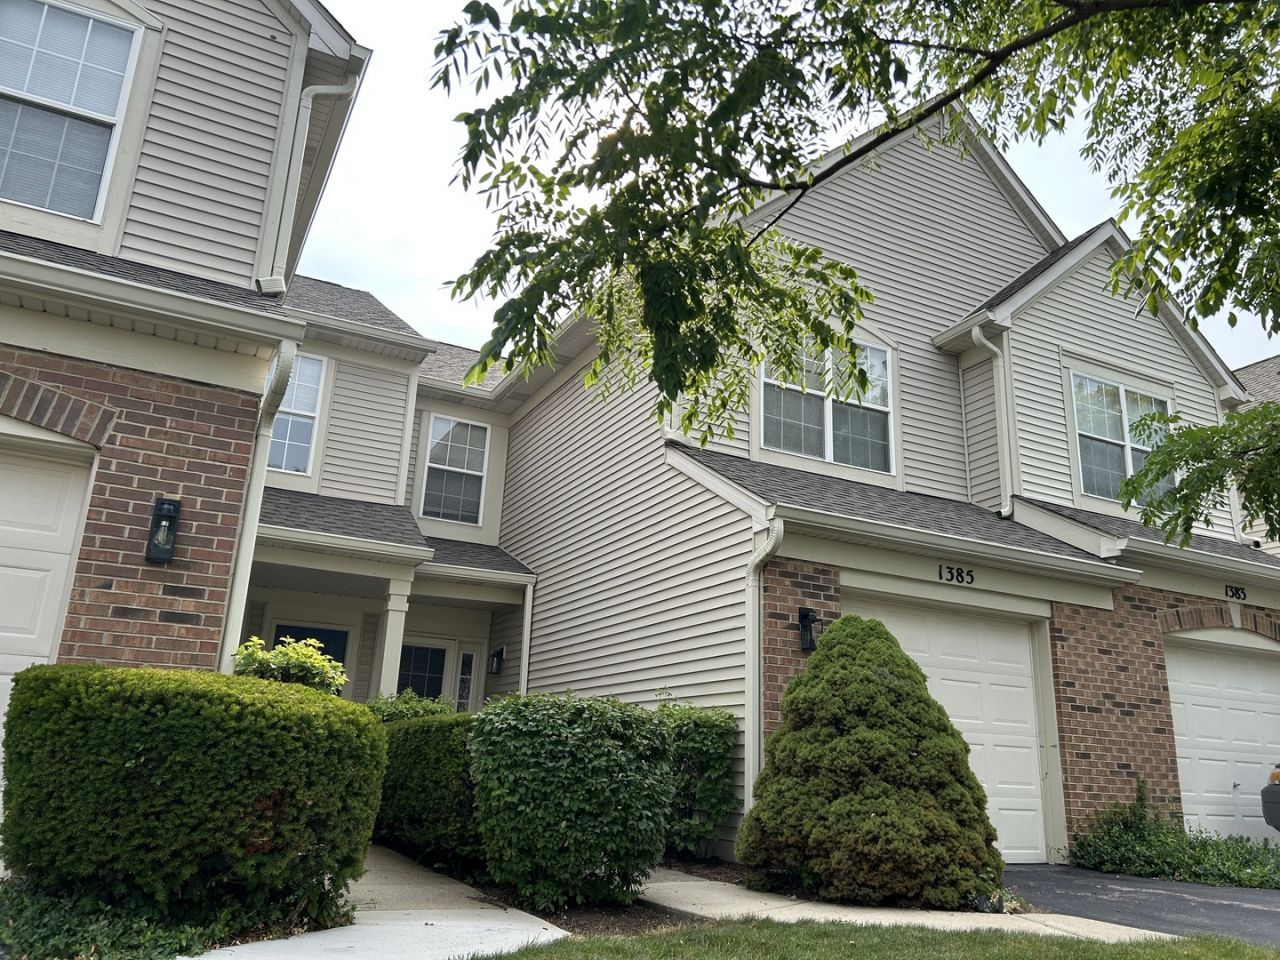


BEDS2
BATHS1 full 1 partial
SQUARE FEET1,291
MLS#12705175
STATUSActive
PROPERTY TYPERental - Townhouse
SUBDIVISIONBriargate
SCHOOLDistrict 127
Property Description
Now available August 27, 2026 ~ Beautiful open concept Grayslake townhome. Perfectly situated in a cul de sac, with a short walk to the park, Meadowview school, nearby trail, and nearby grocery store and eateries. While also being in a located within the peaceful and tranquil Briargate subdivision. As you arrive home you're pleasantly greeted by a welcoming 2 story foyer immediately following a modern updated kitchen featuring newer stainless steel appliances, granite countertops, layered upper + lower cabinet lights, white cabinets and a backsplash. Modern gray walls, 6 panel doors + trim and wood look flooring throughout the main level. A wood burning stacked stone & marble fireplace in the Living room also leads you to your private outdoor space through sliding doors to your private patio. Perfect for those summer, spring + fall gardening, grilling and relaxing nights! Attached garage has epoxy flooring, storage racks & great organization. 2nd level, features two spacious bedrooms, in a split floor plan. Primary bedroom has a massive walk in closet. Convenient 2nd floor laundry with newer appliances and mechanicals! Downtown Grayslake is just minutes away! Coming and going is a snap, with an attached 1 car garage and driveway w/ added parking. Exterior maintenance, including lawn care and snow removal of the driveway + walks to the front door is included in monthly rent.
Property Features
Property Type: Rental - Townhouse
Basement: None
Cooling: Central Air
Fireplaces: 1
Garage: 1
Heating: Natural Gas
Lot Size: 0.03 Acres
Stories: 2.0
Year Built: 1997
Amenities
Cathedral Ceiling(s)
Granite Counters
Feature Descriptions
Additional rooms: Foyer, Walk In Closet
Appliances: Range, Microwave, Dishwasher, Refrigerator, Washer, Dryer, Stainless Steel Appliance(s)
Association Amenities: Park, Private Laundry Hkup
Bath Features: Garden Tub
Dining Room: Combined w/ LivRm
Exterior: Vinyl Siding, Brick
Fireplace: Wood Burning, Gas Starter
Fireplace Location(s): Living Room
Laundry: Upper Level, In Unit
Lot Dimensions: 18X72
Parking: Asphalt, Garage Door Opener, Yes, Attached, Garage
Rent Includes: Exterior Maintenance, Lawn Care, Snow Removal
Sewer: Public Sewer
Total Rooms: 5
Township: Avon
Water: Public
Room Sizes
Foyer: 6X8
Walk In Closet: 8X8
Bedroom 2: 12X11
Dining Room: 9X7
Kitchen: 12X11
Laundry: 8X6
Living Room: 17X11
Primary Bedroom: 17X11
Local Schools
High School: Grayslake North High School
Middle School: Frederick School
Elementary School: Meadowview School
School District: District 127
Listed By / Shown By
Listed By
Agency Name: Compass
Agency Phone: 773-482-1917
Shown By
Agent Name: Carol 'Korky' Williams
Agent Phone: (815) 494-7812
Agency Title: Gambino Realtors


Carol 'Korky' Williams
Cell: (815) 494-7812
Fax: (815) 231-8676
Office Number: (815) 282-2222
Email Me


Member Participants (and their affiliated licensees, if applicable) shall indicate on their websites that IDX information is provided exclusively for consumers’ personal non-commercial use, that it may not be used for any purpose other than to identify prospective properties consumers may be interested in purchasing, that the data is deemed reliable but is not guaranteed by MLS GRID, and that the use of the MLS GRID Data may be subject to an end user license agreement prescribed by the Member Participant’s applicable MLS if any and as amended from time to time. MLS GRID may, at its discretion, require use of other disclaimers as necessary to protect Member Participant, and/or their MLS from liability.
Based on information submitted to the MLS GRID. All data is obtained from various sources and may not have been verified by broker or MLS GRID. Supplied Open House Information is subject to change without notice. All information should be independently reviewed and verified for accuracy. Properties may or may not be listed by the office/agent presenting the information.
Privacy Policy / DMCA Notice / ADA Accessibility


This site is hosted, designed and copyright
© 1994 - 2026 by
Delta Media Group, Inc. -- Patent Pending --
1385 Redbridge Court | MLS# 12705175
This property located at 1385 Redbridge Court, Grayslake, IL 60030 is currently listed for rent with an asking price of $2,300 / Monthly. Redbridge Court is located within the District 127 school district. Search Grayslake real estate on cwilliams.gogambino.com today.